
Views
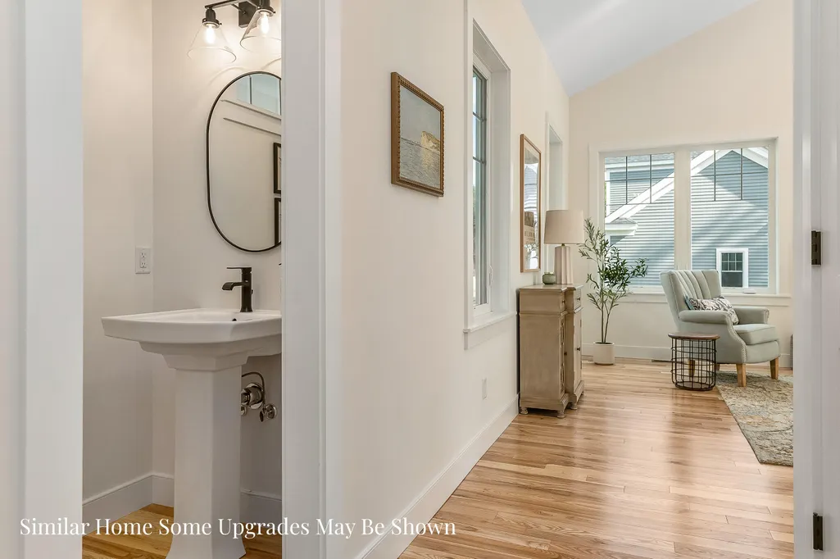
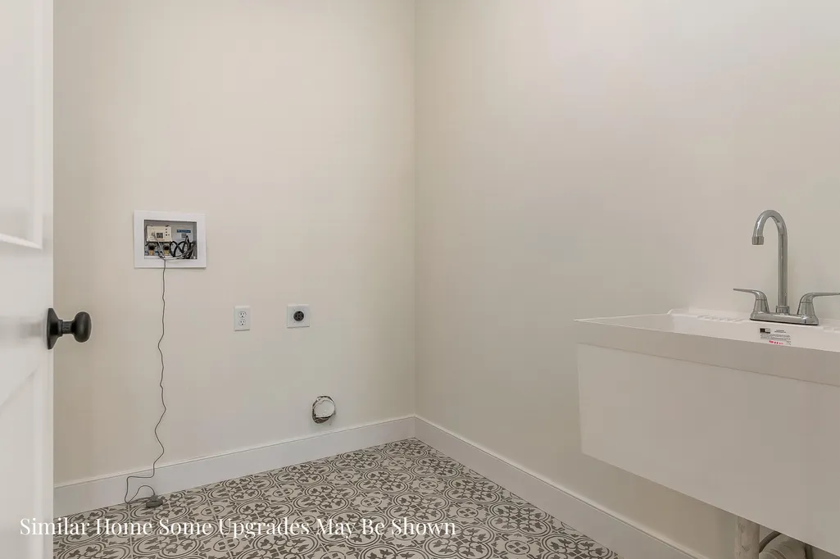
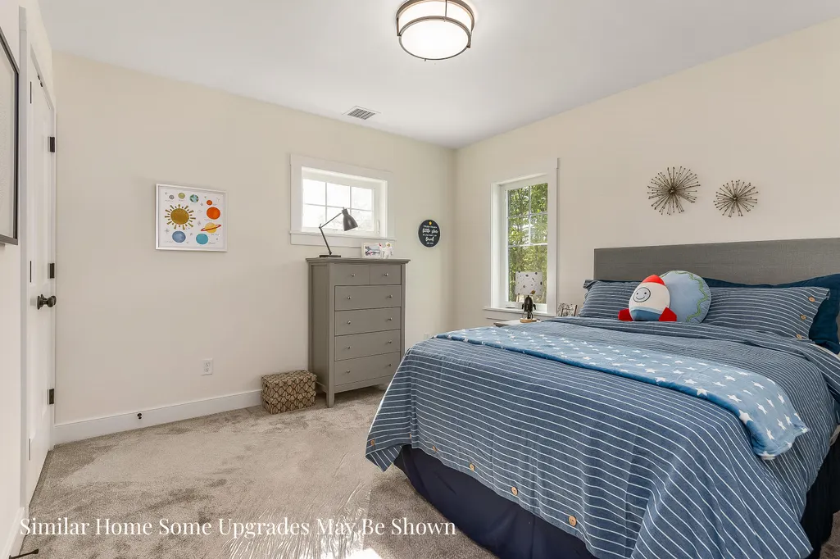
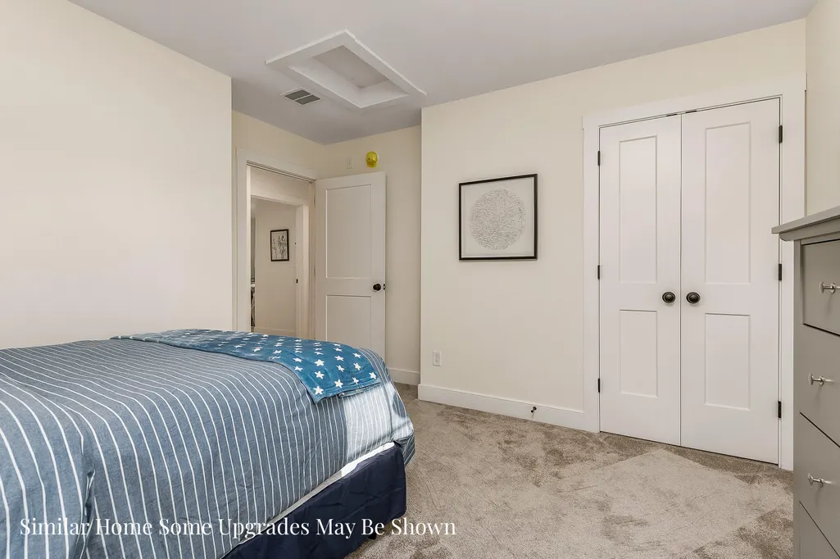
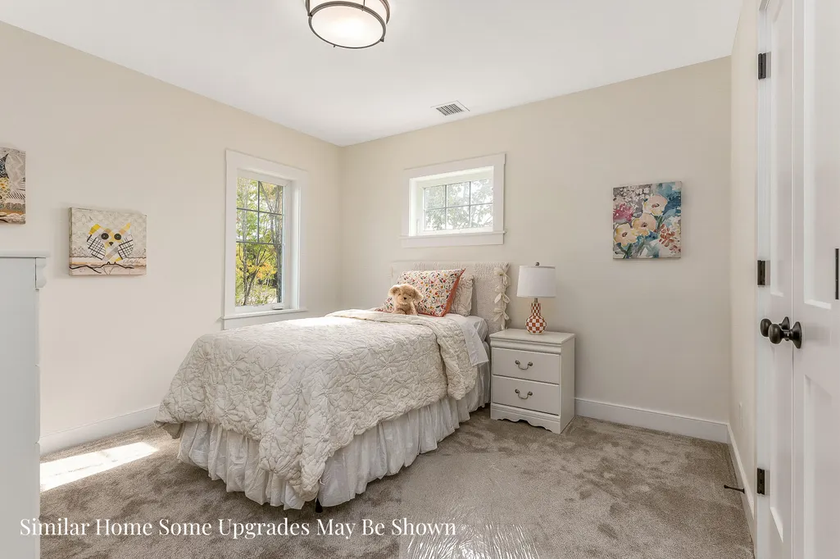
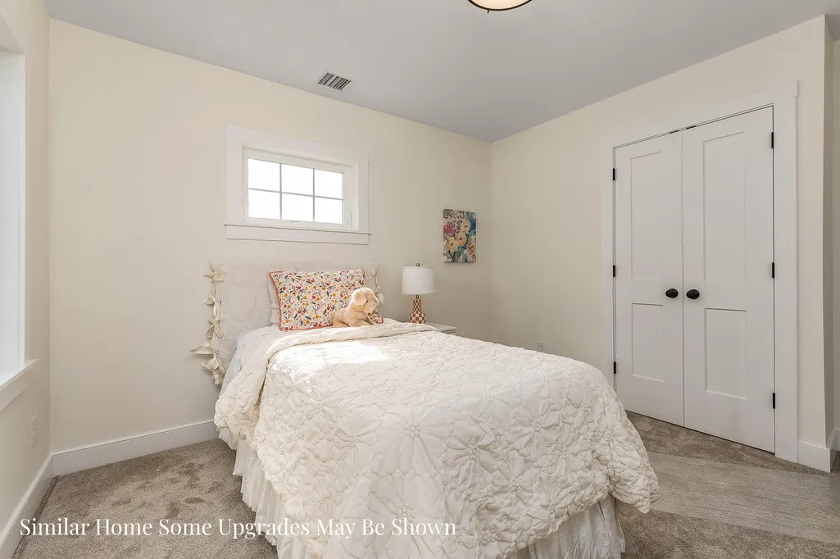
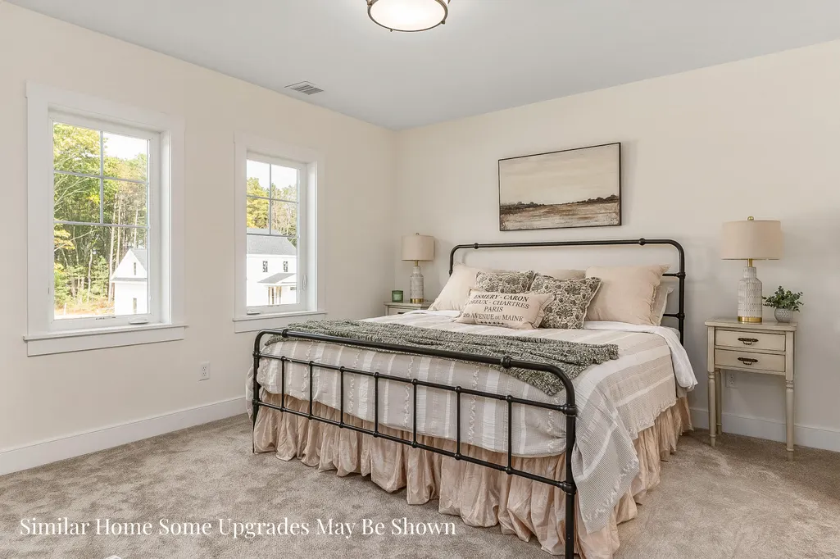
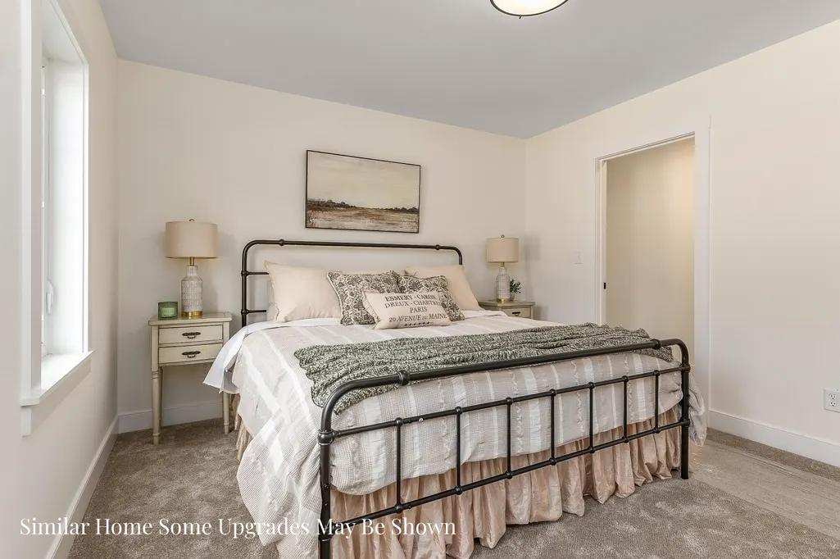

Address
Lot 41 Baker Road, Wells, ME
Price
$ 1,100,000
Property Attributes
- MLS#1650452
- TypeSingle Family
- Listing Status Active Under Contract
- CountyYork
- CityWells
- NeighborhoodGrand Trail II
- Zip04090
- StyleFarmhouse
- Year Built2026
- Taxes$ 1
- Price$ 1,100,000
- Bedrooms3
- Full Bathrooms2
- Half Bathrooms1
- Sqr Footage2030
- Lot Size0.62 Acres
Data Source:
Maine Listings (MREIS)
Property Description
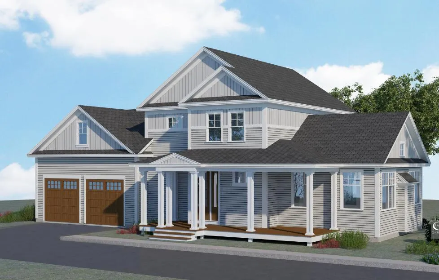
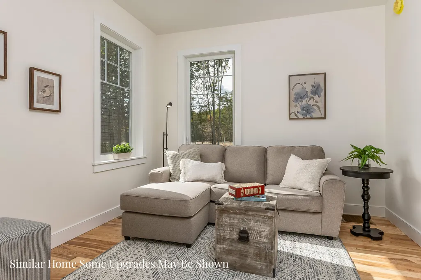
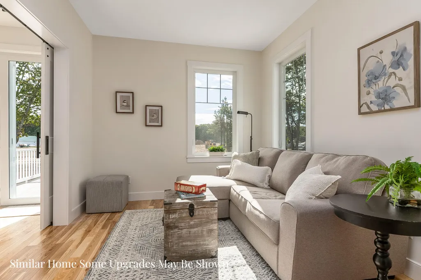
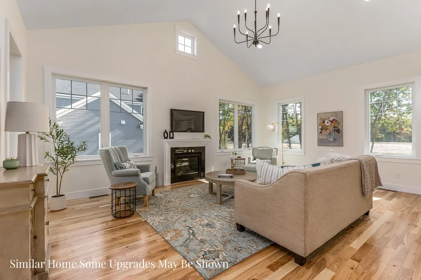
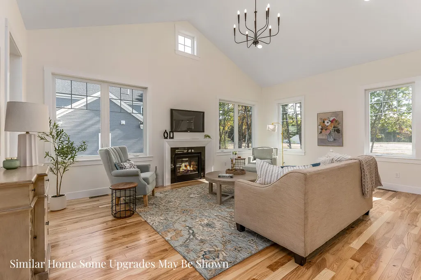
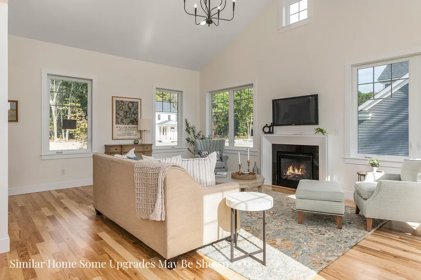
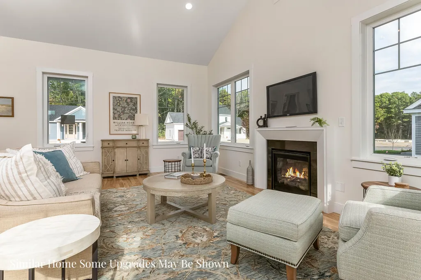
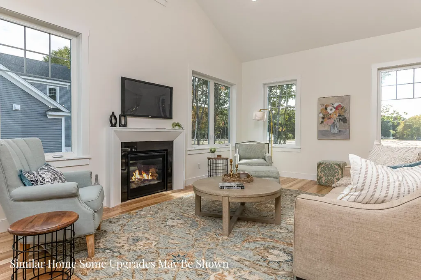
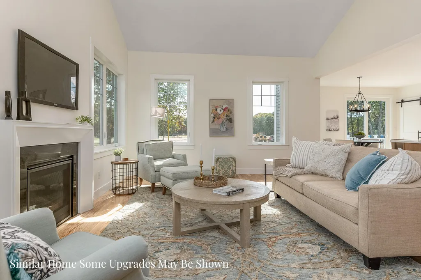
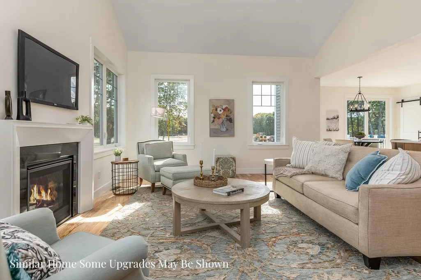
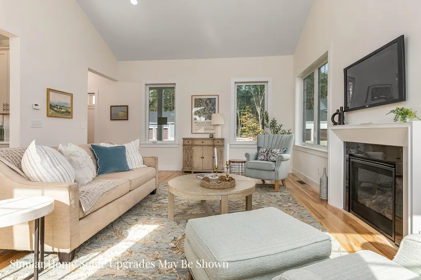
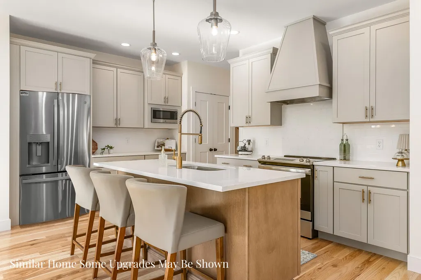
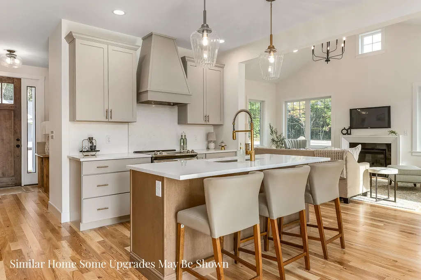
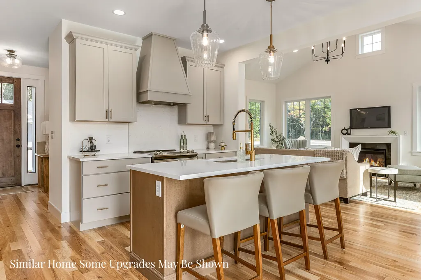
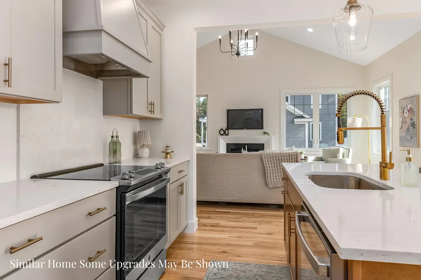
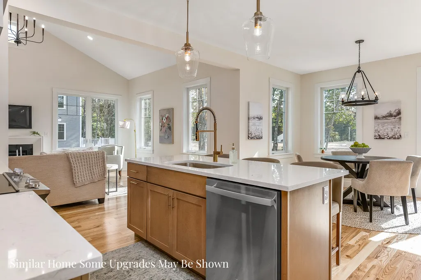
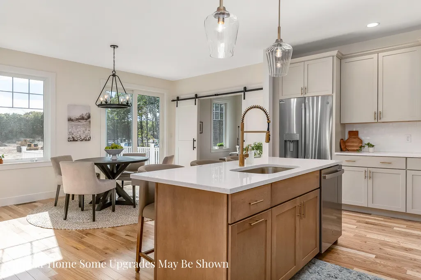
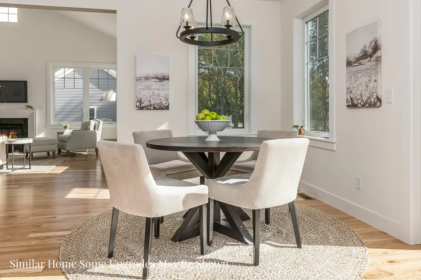
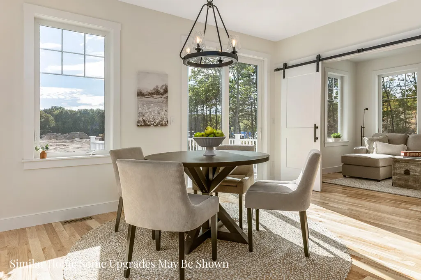
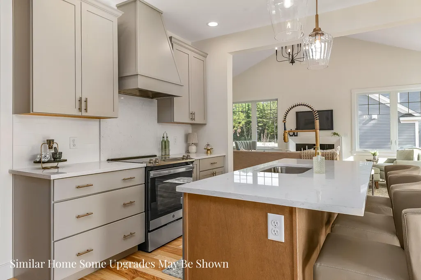
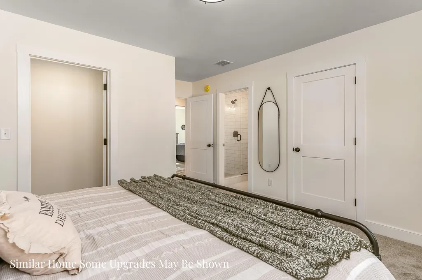
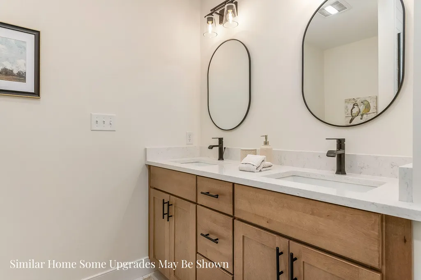
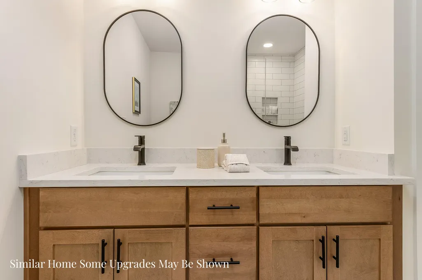
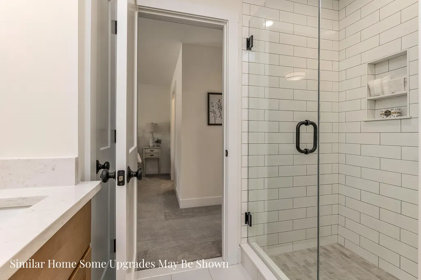
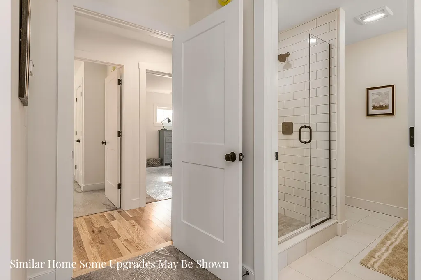
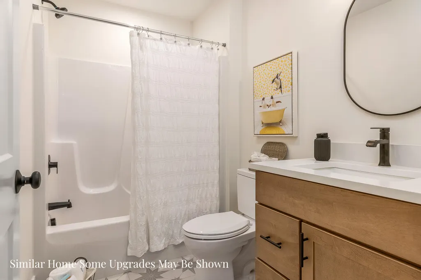
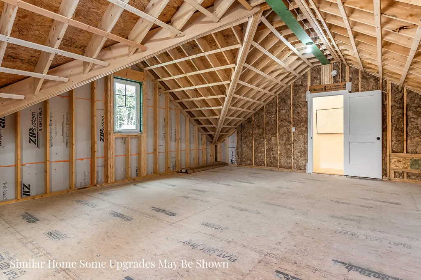
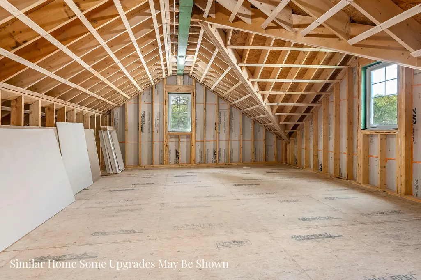
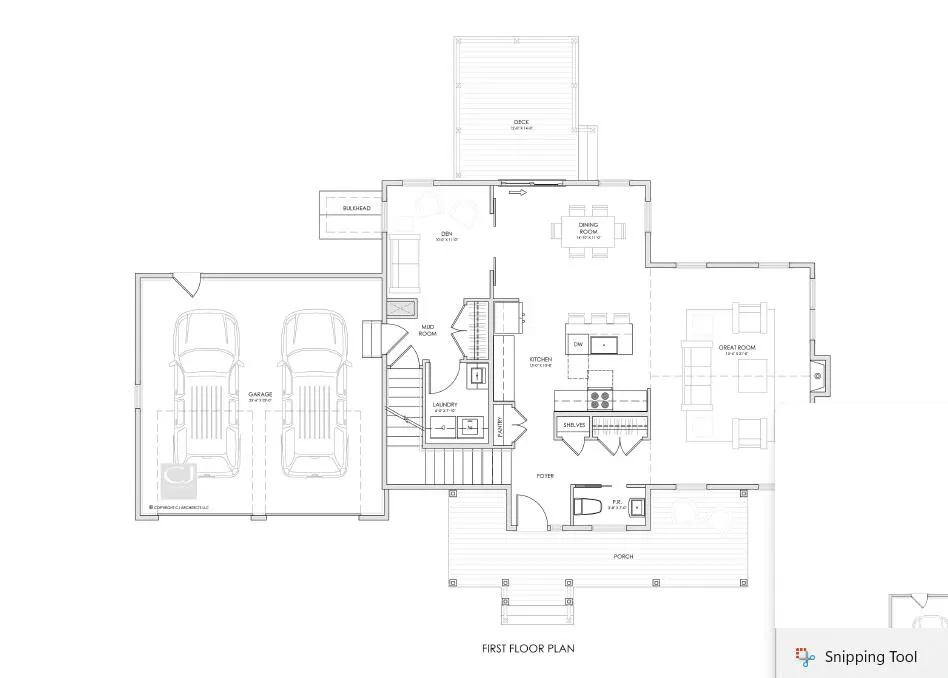
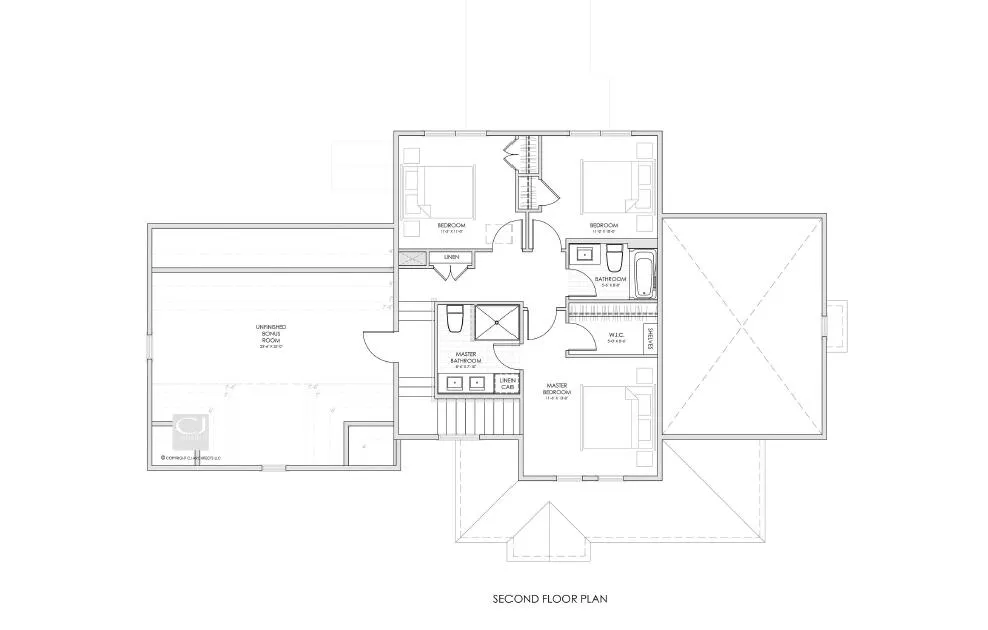
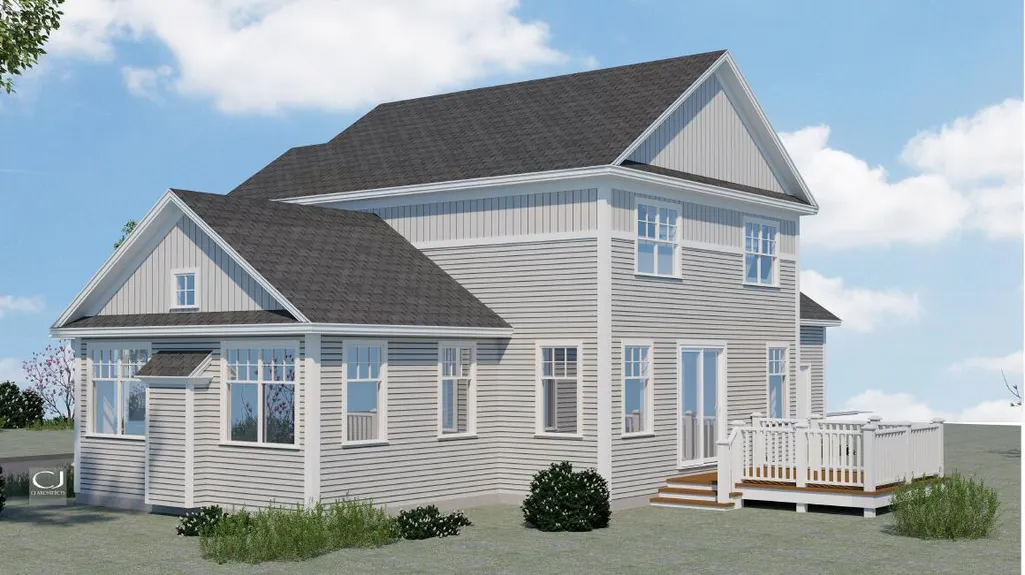
Welcome to The Glen at Grand Trail! A private community designed for those who desire both elegance and convenience. All just minutes from southern Maine's pristine beaches with effortless access to I-95. Introducing the FARMHOUSE with 2,030 sq. ft. of living space. From the moment you approach the inviting composite front porch and step through the impressive 8-foot front door, you'll feel the touch of luxury that defines this home. Inside, the dramatic great room with a gas fireplace & seamlessly opens to a chef-inspired kitchen, featuring a generous center island and adjoining dining area. An ideal setting for both everyday living and sophisticated entertainment. A versatile den/study on the main level offers the perfect retreat for a home office, cozy reading nook, or sitting area. Upstairs, the Primary Suite awaits with a private ensuite bath, joined by two additional bedrooms and a full bath. For even more possibilities, the expansive unfinished space over the garageprovides endless options. Whether you envision a media room, game room, or secluded office. As part of our Energy Star Certified community, every home is thoughtfully crafted with elevated specifications for efficiency and comfort. And for those who seek to personalize, you will love our design center.
General Features
| Sewer | Private Sewer |
|---|---|
| Zoning | Res |
| Electric | Circuit Breakers,Underground |
| Tax Year | 2026 |
| County | York |
| Property Type | Residential |
| HOA | true |
| Status | Active Under Contract |
| City | Wells |
| Lot Size Units | Acres |
| Lot Size Square Feet | 27007.2 |
| Tax Annual Amount | 1 |
| Standard Status | Active Under Contract |
| Tax Lot | 41 |
| View | Trees/Woods |
| Heating | Gas Bottled,Propane,Forced Air |
| Cooling | Central Air |
| Property Subtype | Single Family Residence |
| Garage Y/N | true |
| Land Lease Y/N | false |
| HOA Fee | 600 |
| Assoc Fee Paid Per | Annually |
| Subdivision Name | Grand Trail II |
| High School District | Wells-Ogunquit CSD |
| Roof | Shingle |
| Garage Spaces | 2 |
| Architectural Style | Farmhouse |
| Construction Materials | Wood Frame,Vinyl Siding |
| Year Built | 2026 |
| Attached Garage | true |
| Total Rooms | 7 |
| Full Baths | 2 |
| Appliances | Dishwasher,Microwave,Gas Range,ENERGY STAR Qualified Appliances |
| Patio/Porch Features | Deck |
| Energy Efficient | LED Light Fixtures,Thermostat |
Interior Features
| Total Baths | 3 |
|---|---|
| Air Conditioning Y/N | true |
| Heating Y/N | true |
| Basement | Bulkhead,Interior Entry,Walk-Out Access,Full,Unfinished |
| Flooring | Carpet,Tile,Hardwood |
| Total Fireplaces | 1 |
| Fireplace Y/N | true |
| Above Grade Finished Area | 2030 |
| Half Baths | 1 |
| Total Bedrooms | 3 |
| Furnished Y/N | Unfurnished |
Exterior Features
| Parking Features | Paved,1 - 4 Spaces,On Site,Garage Door Opener,Inside Entrance |
|---|---|
| Lot Features | Neighborhood,Subdivided,Cul-De-Sac |
| Water Source | Private |
| Lot Size Area | 0.62 |
| Lot Size Acres | 0.62 |
| Road Surface Type | Paved |
| Lot Size Source | Public Records |
| Waterfront Y/N | false |
| Road Frontage Type | Private Road |
| Building Area Total | 2030 |
| Foundation Details | Poured Concrete |
Amenities
- Foreclosure
- Views
- Short Sale
- New Construction
- Adult 55+
- Lease To Own
- No HOA Fees
- Furnished
- Primary On Main
- Air Conditioning
- Seller Finance
- Green
- Fixer Upper
- Horse
- Golf
- Fireplace
- Deck
- Garage
- Basement
- Pool
Property vs Single Family Average in 04090
Statistics provided by Inside Real Estate
Price
Year Built
 Listing data is derived in whole or in part from the Maine IDX and is for consumers' personal, non commercial use only. Dimensions are approximate and not guaranteed. All data should be independently verified ©2026 Maine Real Estate Information System, Inc. All Rights Reserved.
