
Views - Eco Friendly

Address
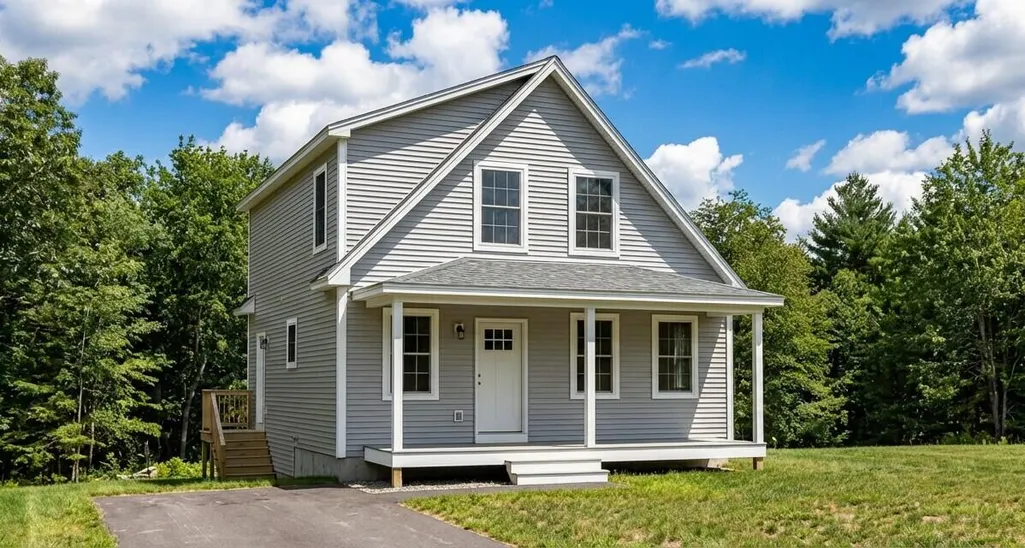
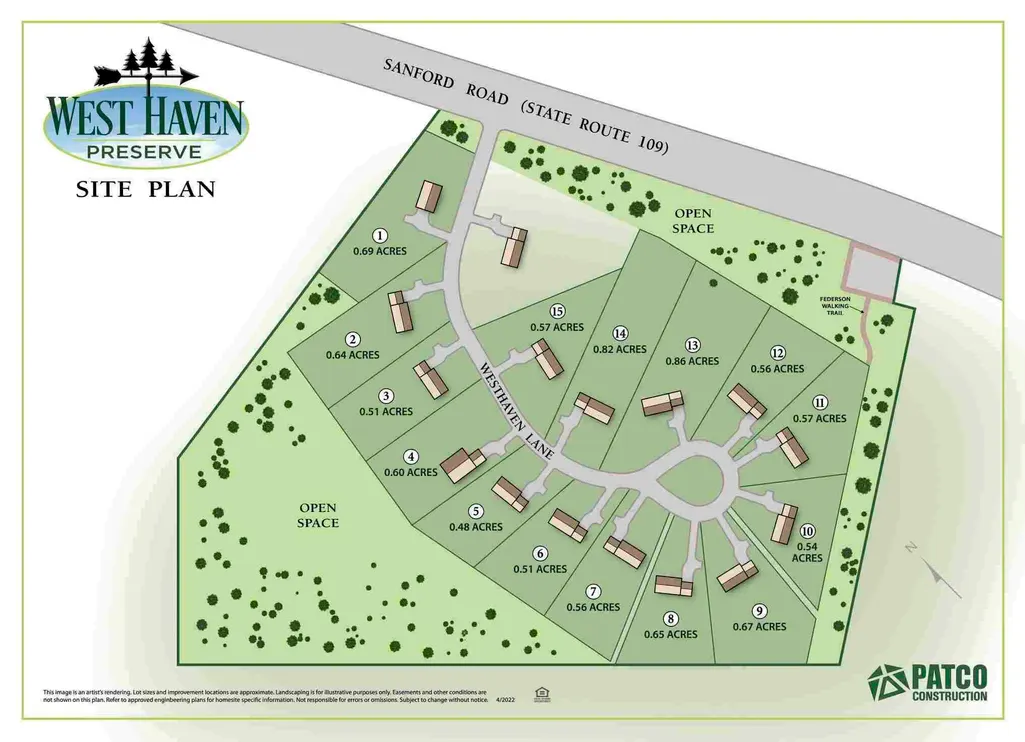
85 Westhaven Lane, Wells, ME
Price
$ 522,400
Property Attributes
- MLS#1656971
- TypeSingle Family
- Listing Status Pending
- CountyYork
- CityWells
- NeighborhoodWest Haven Preserve Homeowners Association
- Zip04090
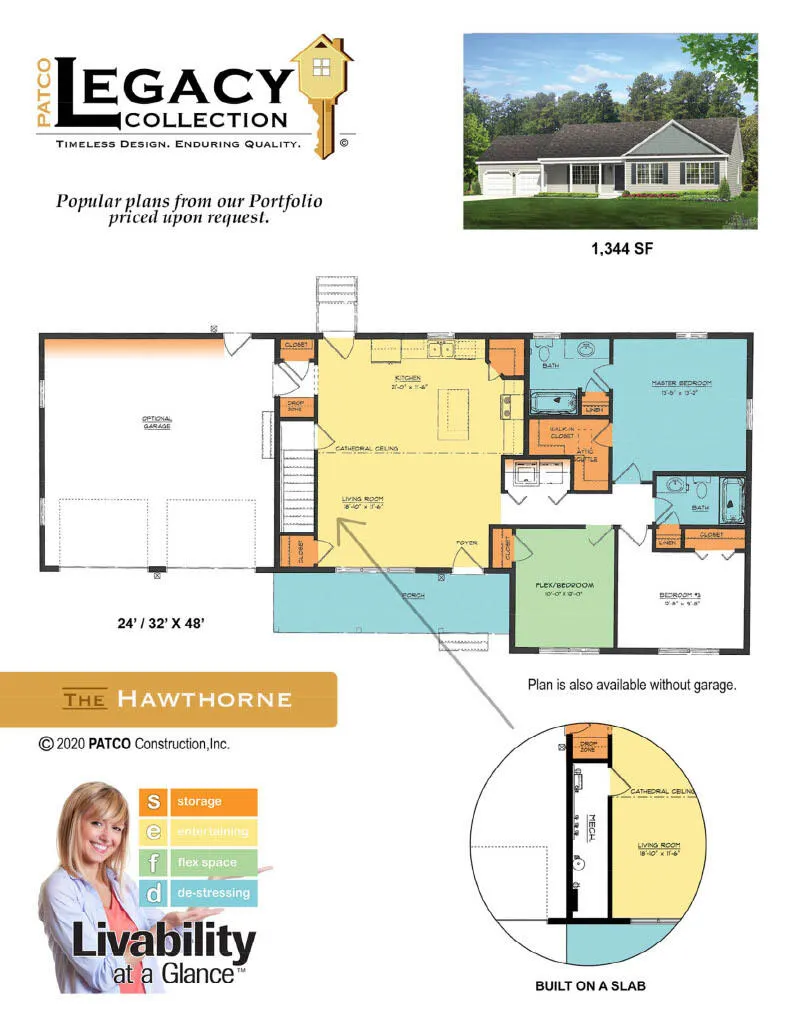
- StyleRanch
- Year Built2026
- Taxes$ 1
- Price$ 522,400
- Bedrooms3
- Full Bathrooms1
- Half Bathrooms1
- Sqr Footage1410
- Lot Size0.58 Acres
Data Source:
Maine Listings (MREIS)
Property Description
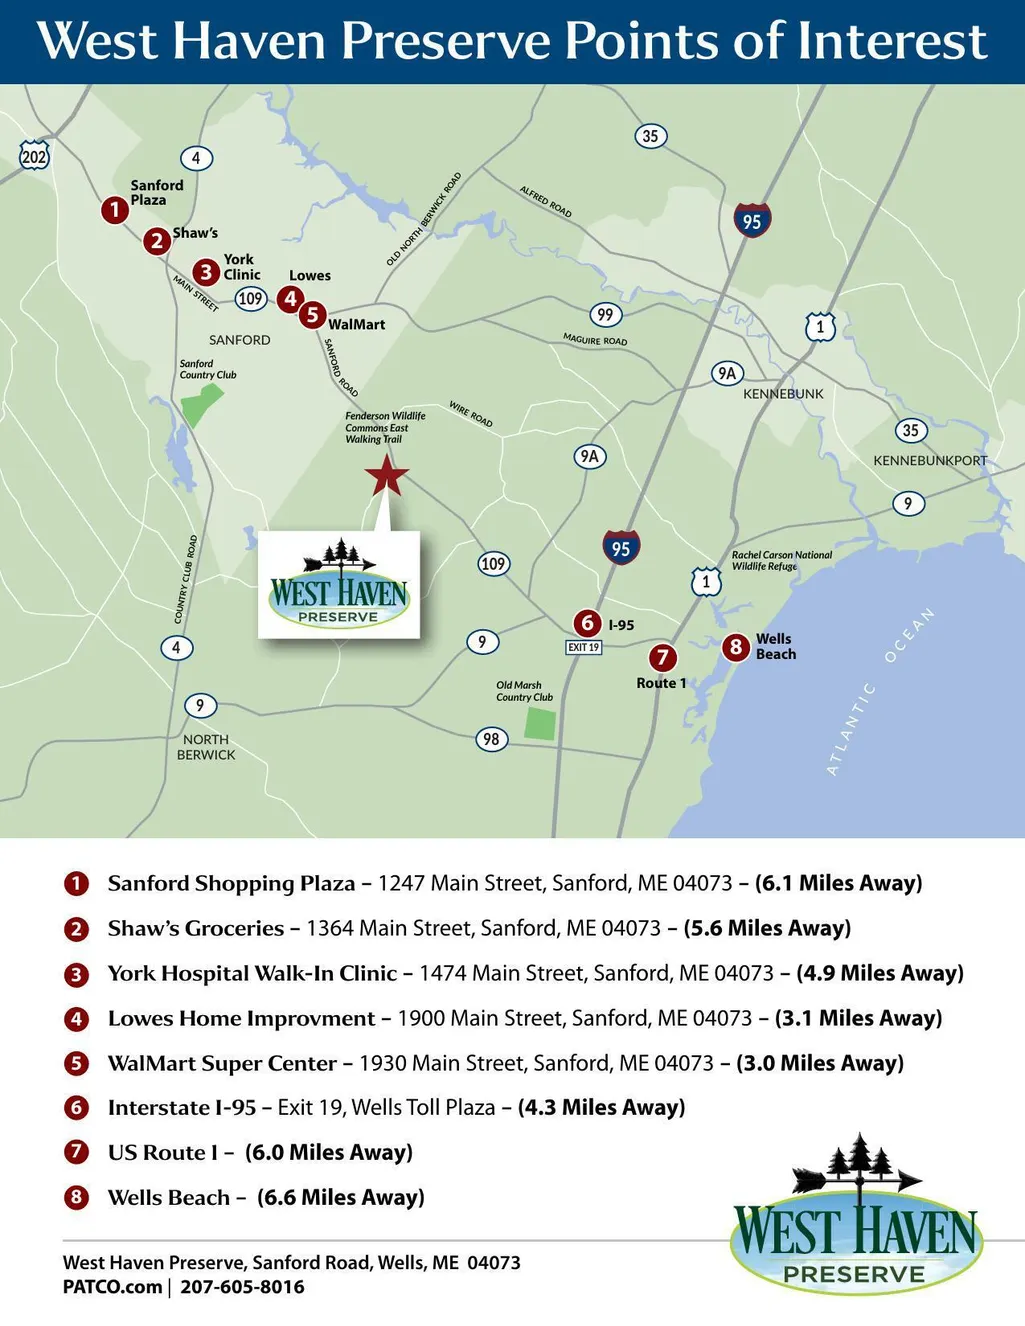
Last of 2 lots in established development! You will be pleased with both the open concept design and having the flexibility to add your personal design and touches. A full walkout basement adds tremendous future possibilities to finish the basement with all the added daylight from the full windows. Discover your dream home with PATCO Homes! With a focus on quality and attention to detail, our team of experts will work closely with you to create a home that perfectly reflects your unique style and needs. From spacious open floor plans to any selected finishes, we'll make sure every detail is just right. Enjoy the natural beauty and small-town charm of Wells, Maine, with easy access to stunning beaches, delicious seafood restaurants, and endless outdoor activities. Our development is located in a peaceful setting, yet just minutes away from all the amenities you need. At PATCO Homes, we're committed to making the home buying experience as seamless and enjoyable as possible. Let us help you create the home of your dreams. Select from a popular number of upgrades that fit your needs and lifestyle. Some pictures may include upgrades not included in base price.
General Features
| Sewer | Private Sewer |
|---|---|
| Zoning | Residential |
| Electric | Circuit Breakers |
| Tax Year | 2026 |
| County | York |
| Property Type | Residential |
| HOA | true |
| Status | Pending |
| City | Wells |
| Lot Size Units | Acres |
| Lot Size Square Feet | 25264.8 |
| Tax Annual Amount | 1 |
| Standard Status | Pending |
| Tax Lot | 010 |
| View | Trees/Woods |
| Heating | Gas Bottled,Baseboard,Direct Vent Furnace,Hot Water |
| Cooling | None |
| Property Subtype | Single Family Residence |
| Garage Y/N | false |
| Land Lease Y/N | false |
| HOA Fee | 825 |
| Assoc Fee Paid Per | Annually |
| Subdivision Name | West Haven Preserve Homeowners Association |
| High School District | Wells-Ogunquit CSD |
| Roof | Shingle |
| Architectural Style | Ranch |
| Construction Materials | Wood Frame,Vinyl Siding |
| Year Built | 2026 |
| Attached Garage | true |
| Total Rooms | 6 |
| Full Baths | 1 |
| Home Warranty Y/N | true |
| Appliances | Dishwasher,Microwave,Electric Range,Refrigerator,ENERGY STAR Qualified Appliances,Tankless Water Heater |
| Patio/Porch Features | Porch |
| Accessibility | 32 - 36 Inch Doors |
| Energy Efficient | 90% Efficient Furnace,Dehumidifier,Smart Electric Meter |
| Security Features | Fire Sprinkler System |
| Green Water Conservation | Air Exchanger,Low Flow Commode,Low-Flow Fixtures |
Interior Features
| Total Baths | 2 |
|---|---|
| Air Conditioning Y/N | false |
| Heating Y/N | true |
| Basement | Interior Entry,Walk-Out Access,Daylight,Full,Unfinished |
| Flooring | Carpet,Vinyl |
| Fireplace Y/N | false |
| Above Grade Finished Area | 1410 |
| Half Baths | 1 |
| Total Bedrooms | 3 |
| Interior Amenities | Bathtub,Pantry,Walk-In Closet(s),Primary Bedroom w/Bath |
| Furnished Y/N | Unfurnished |
| Laundry Features | Main Level |
Exterior Features
| Parking Features | Gravel,5 - 10 Spaces,On Site,Off Street,Inside Entrance |
|---|---|
| Lot Features | Neighborhood,Subdivided,Cul-De-Sac |
| Water Source | Private |
| Lot Size Area | 0.58 |
| Lot Size Acres | 0.58 |
| Road Surface Type | Paved |
| Lot Size Source | Survey |
| Waterfront Y/N | false |
| Road Frontage Type | Private Road |
| Building Area Total | 1410 |
| Foundation Details | Poured Concrete |
| Other Equipment | Cable |
Amenities
- Foreclosure
- Views
- Short Sale
- New Construction
- Adult 55+
- Lease To Own
- No HOA Fees
- Furnished
- Primary On Main
- Air Conditioning
- Seller Finance
- Green
- Fixer Upper
- Horse
- Golf
- Fireplace
- Deck
- Garage
- Basement
- Pool
Property vs Single Family Average in 04090
Statistics provided by Inside Real Estate
Price
Year Built
 Listing data is derived in whole or in part from the Maine IDX and is for consumers' personal, non commercial use only. Dimensions are approximate and not guaranteed. All data should be independently verified ©2026 Maine Real Estate Information System, Inc. All Rights Reserved.
