
Views - New Construction
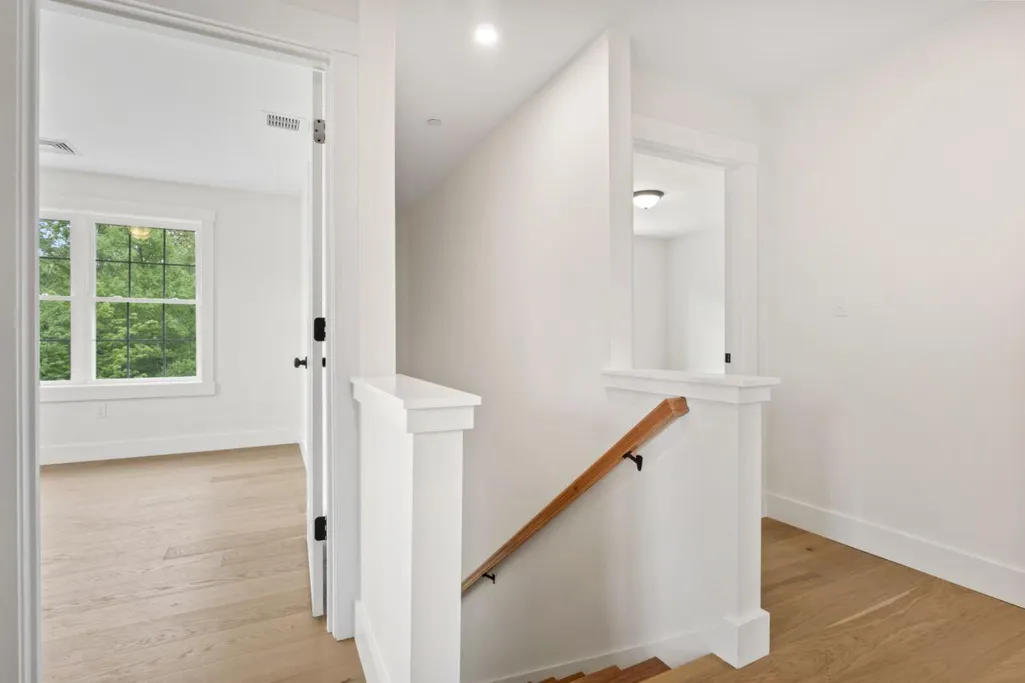
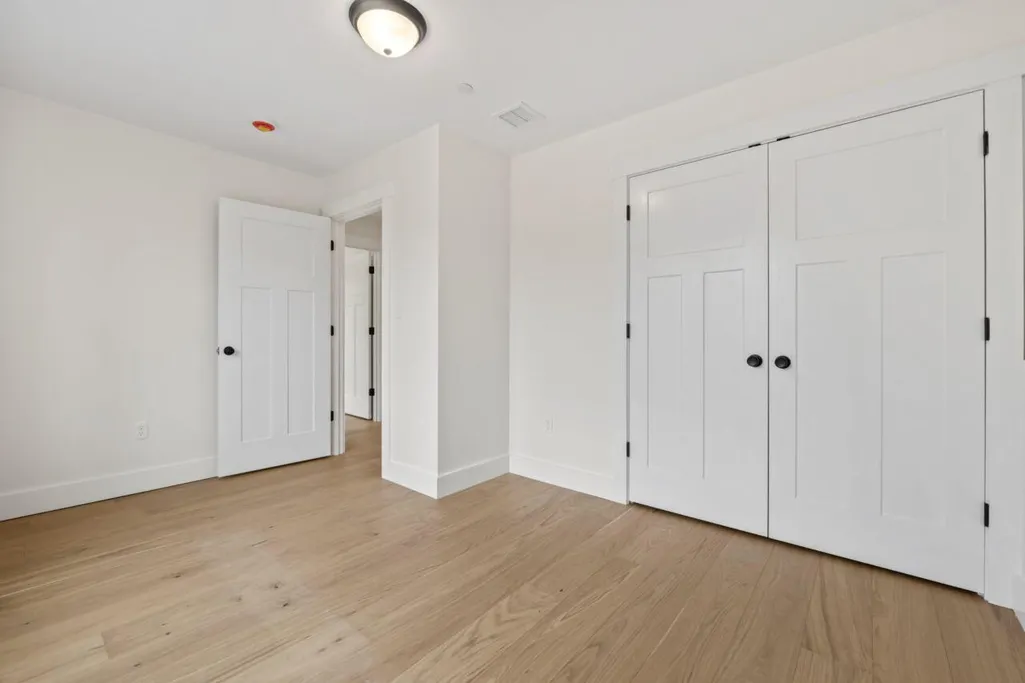
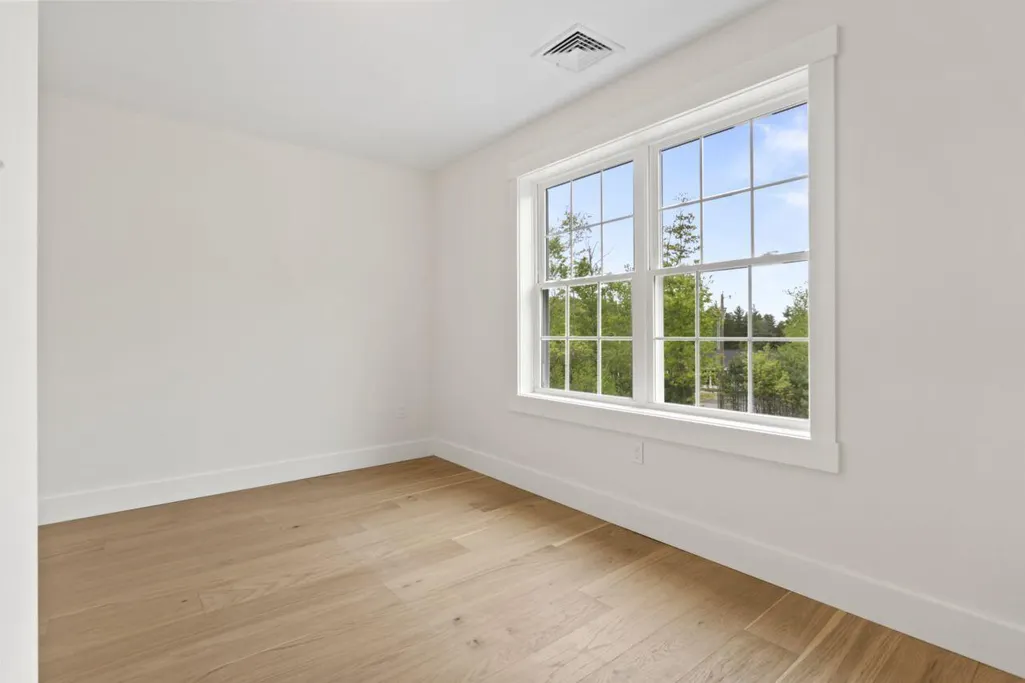
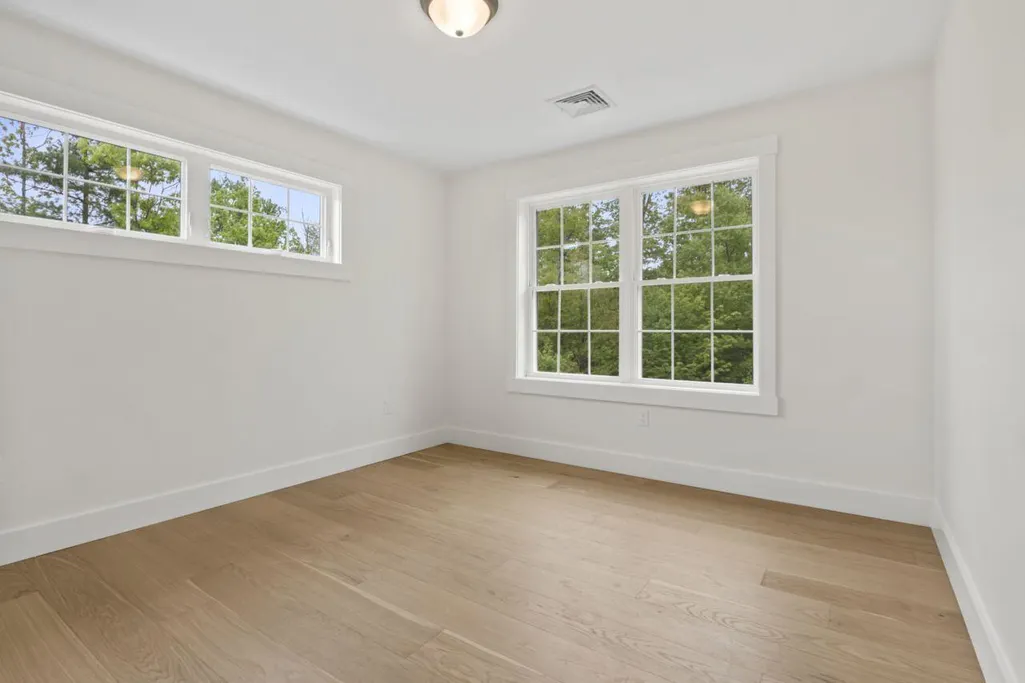
Address
24 Granite Hill Drive, Berwick, ME
Price
$ 579,900
Property Attributes
- MLS#1664215
- TypeSingle Family
- Listing Status Active Under Contract
- CountyYork
- CityBerwick
- NeighborhoodTBD
- Zip03901
- StyleColonial
- Year Built2026
- Taxes$ 1357
- Price$ 579,900
- Bedrooms3
- Full Bathrooms2
- Half Bathrooms1
- Sqr Footage1625
- Lot Size1.18 Acres
Data Source:
Maine Listings (MREIS)
Property Description
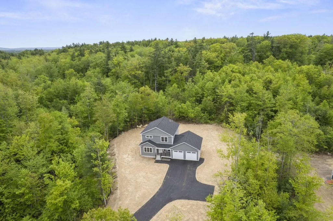
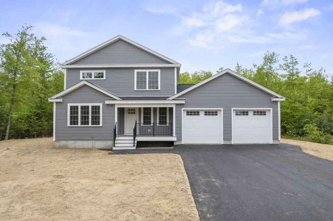
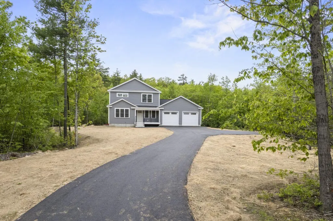
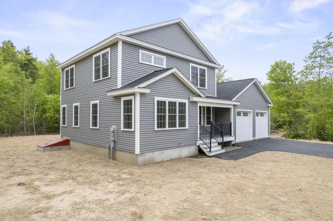
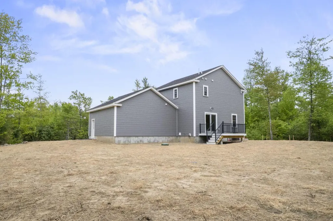
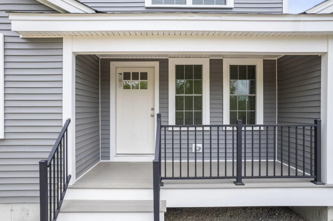
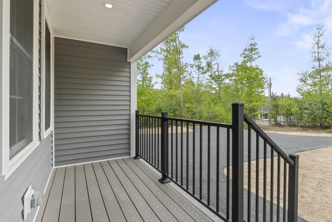
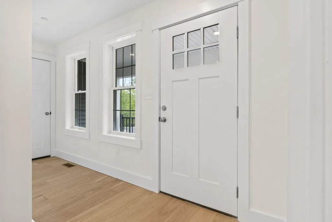
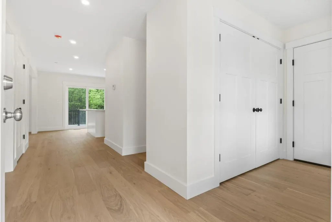
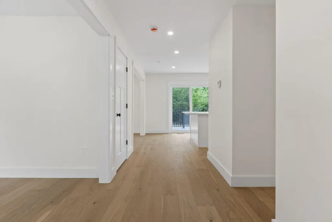
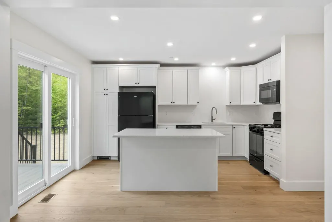
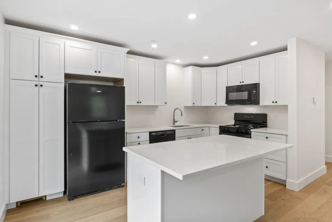
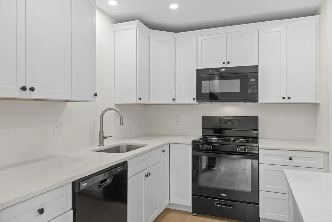
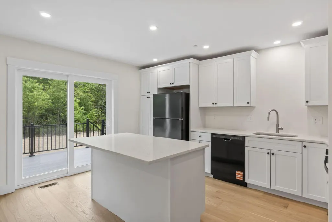
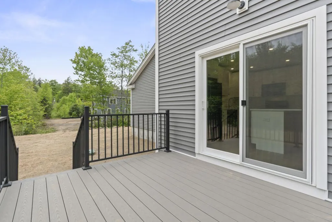
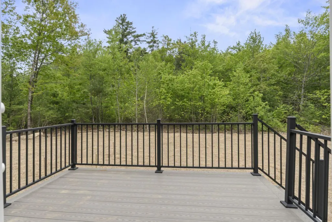
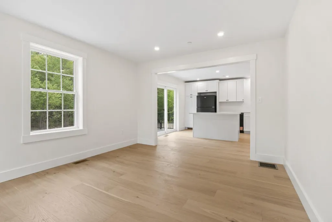
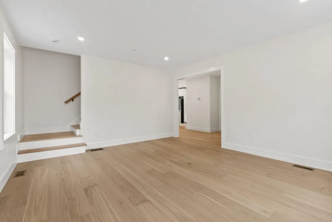
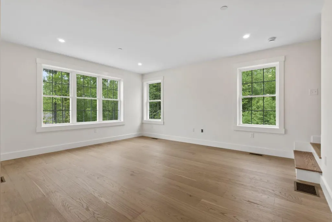
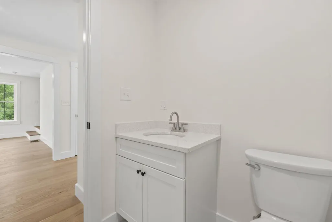
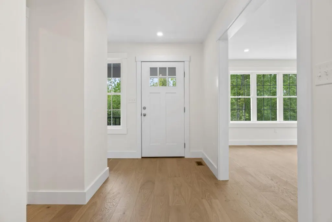
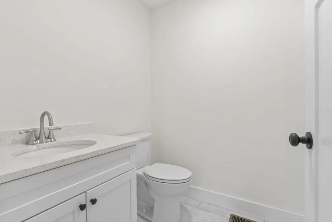
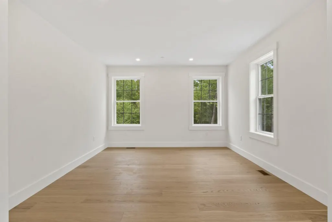
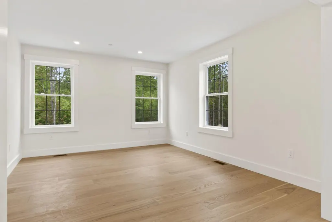
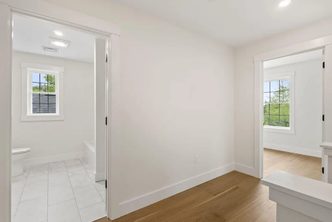
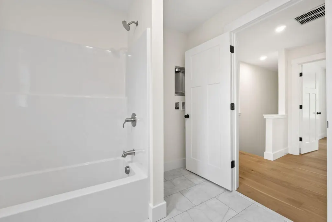
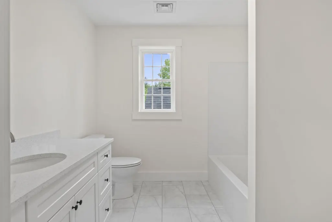
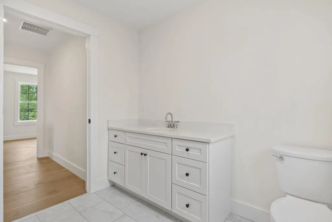
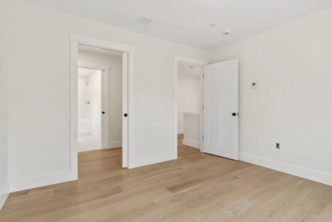
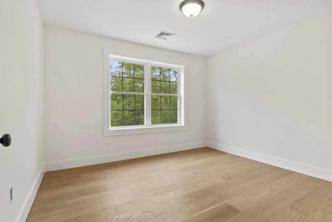
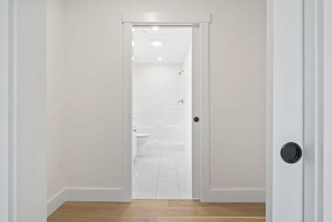
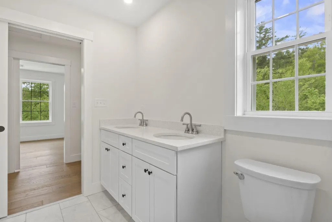
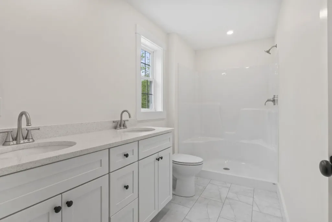
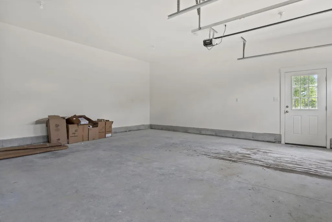
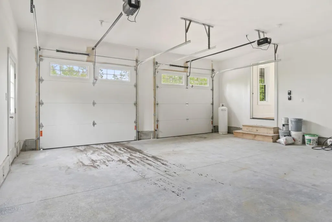
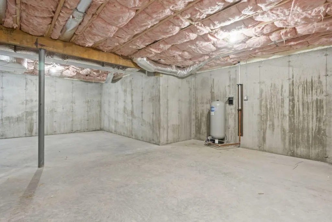
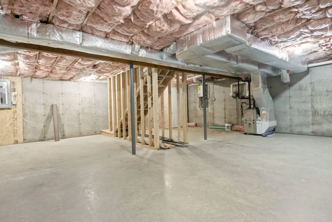
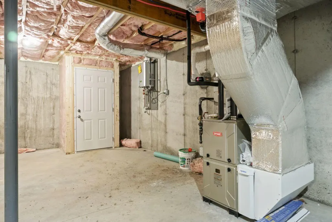
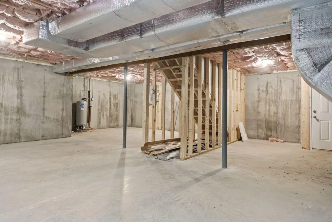
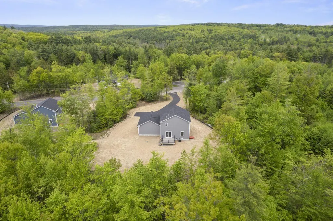
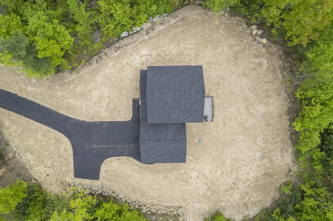
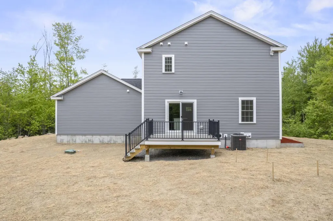
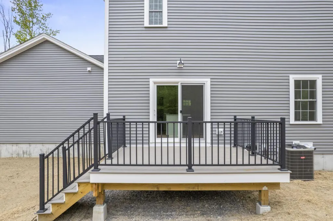
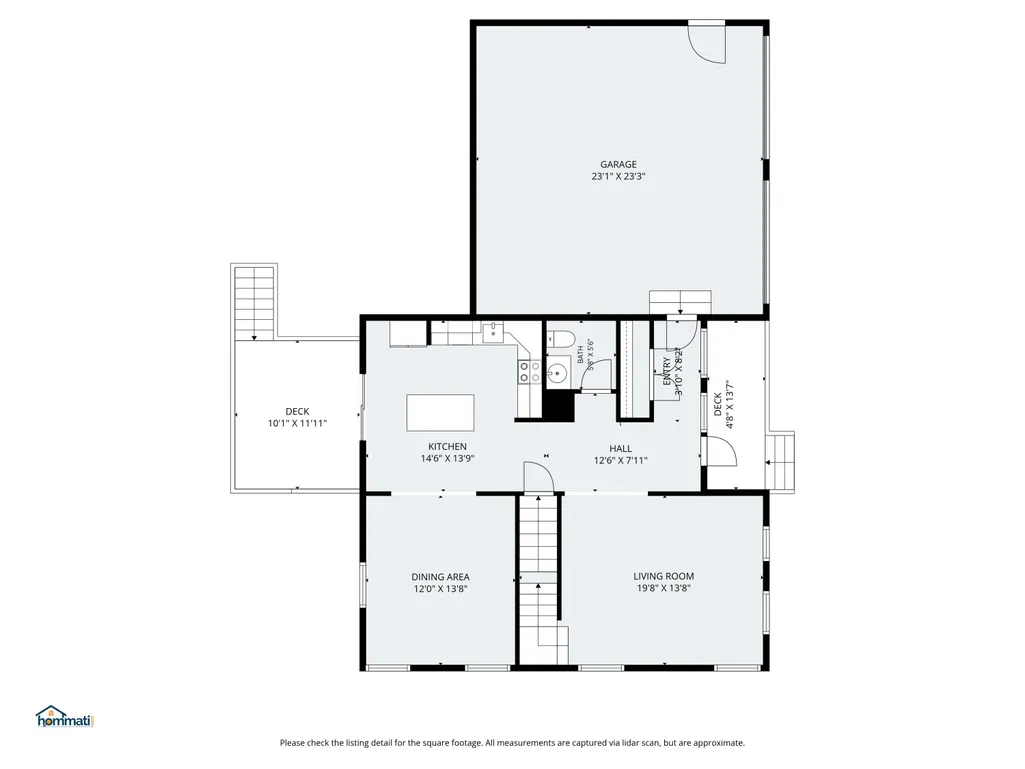
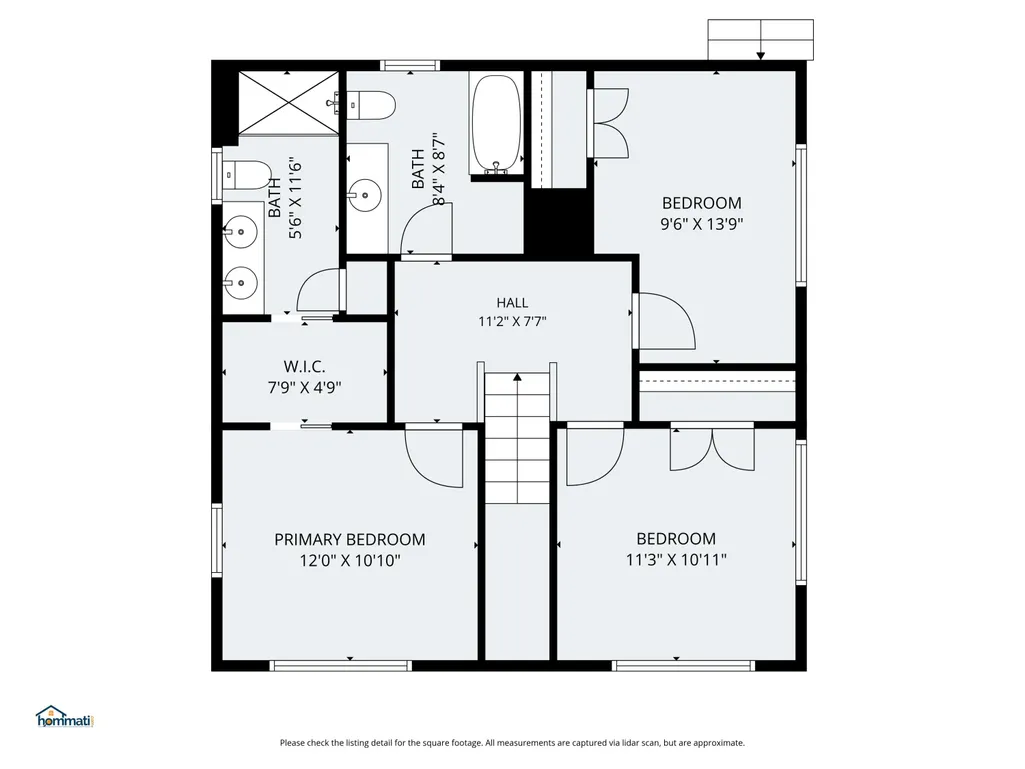
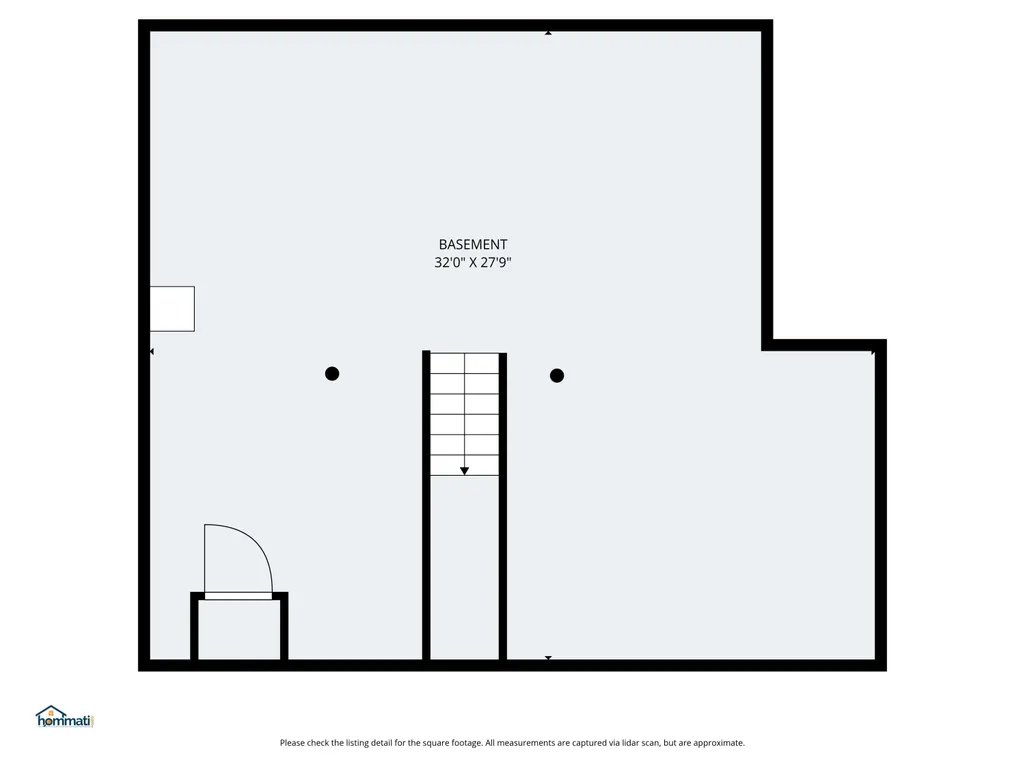
Located in one of Berwick's newest subdivisions off Diamond Hill Road, this brand-new construction home offers the perfect blend of modern finishes, functional design, and peaceful privacy. Set on a wooded 1.18-acre lot, 18 Granite Hill Drive features 3 bedrooms and 2.5 bathrooms of thoughtfully designed living space filled with natural light. The open-concept first floor is ideal for both everyday living and entertaining, featuring hardwood floors throughout, a spacious living area, and a beautifully appointed kitchen with white cabinetry, Quartz countertops & island, gas stove, and direct access to the back deck for easy outdoor dining and summer grilling. A separate dining area offers additional flexibility for gatherings and hosting. Upstairs, the primary suite offers a private bath featuring a dual vanity and step-in shower. Two additional guest bedrooms share a full bathroom, providing comfortable space for family, guests, or a home office setup. The full basement offers excellent storage and potential for additional finished living space. A 2-car attached garage with direct entry adds everyday convenience. Surrounded by trees and tucked away in a serene setting, this home is conveniently located to nearby amenities, commuting routes, and everything the Seacoast offers. OPEN HOUSE SUN. 6/7, 11am - 12:30pm.
General Features
| Sewer | Septic Tank |
|---|---|
| Zoning | R3 |
| Electric | Circuit Breakers,Underground |
| Tax Year | 2026 |
| County | York |
| Property Type | Residential |
| HOA | false |
| Status | Active Under Contract |
| City | Berwick |
| Lot Size Units | Acres |
| Lot Size Square Feet | 51400.8 |
| Tax Annual Amount | 1357.46 |
| Standard Status | Active Under Contract |
| Tax Lot | 6 |
| View | Trees/Woods |
| Virtual Tour | https://hommati.tours/tour/2632973 |
| Heating | Propane,Forced Air |
| Cooling | Central Air |
| Property Subtype | Single Family Residence |
| New Construction | true |
| Garage Y/N | true |
| Land Lease Y/N | false |
| Subdivision Name | TBD |
| High School District | RSU 60/MSAD 60 |
| Property Condition | New Construction |
| Roof | Shingle |
| Garage Spaces | 2 |
| Architectural Style | Colonial |
| Construction Materials | Wood Frame,Vinyl Siding |
| Year Built | 2026 |
| Attached Garage | true |
| Total Rooms | 6 |
| Full Baths | 2 |
| Appliances | Dishwasher,Microwave,Gas Range,Refrigerator,Tankless Water Heater |
| Patio/Porch Features | Deck,Porch |
| Energy Efficient | Water Heater,HVAC |
| Security Features | Fire System |
Interior Features
| Total Baths | 3 |
|---|---|
| Air Conditioning Y/N | true |
| Heating Y/N | true |
| Basement | Bulkhead,Interior Entry,Full,Unfinished |
| Flooring | Tile,Engineered Hardwood |
| Fireplace Y/N | false |
| Above Grade Finished Area | 1625 |
| Half Baths | 1 |
| Total Bedrooms | 3 |
| Interior Amenities | Bathtub,Shower,Walk-In Closet(s) |
| Laundry Features | Upper Level,Washer Hookup |
Exterior Features
| Parking Features | Paved,1 - 4 Spaces,On Site,Garage Door Opener |
|---|---|
| Lot Features | Near Shopping,Near Town,Neighborhood,Rural,Subdivided,Level,Open Lot,Wooded |
| Water Source | Well |
| Lot Size Area | 1.18 |
| Lot Size Acres | 1.18 |
| Road Surface Type | Paved |
| Lot Size Source | Public Records |
| Waterfront Y/N | false |
| Building Area Total | 1625 |
| Foundation Details | Poured Concrete |
| Other Equipment | Air Radon Mitigation System |
Amenities
- Foreclosure
- Views
- Short Sale
- New Construction
- Adult 55+
- Lease To Own
- No HOA Fees
- Furnished
- Primary On Main
- Air Conditioning
- Seller Finance
- Green
- Fixer Upper
- Horse
- Golf
- Fireplace
- Deck
- Garage
- Basement
- Pool
Property vs Single Family Average in 03901
Statistics provided by Inside Real Estate
Price
Taxes
Year Built
 Listing data is derived in whole or in part from the Maine IDX and is for consumers' personal, non commercial use only. Dimensions are approximate and not guaranteed. All data should be independently verified ©2026 Maine Real Estate Information System, Inc. All Rights Reserved.
