
Views - Golf Course - Primary on Main
Address
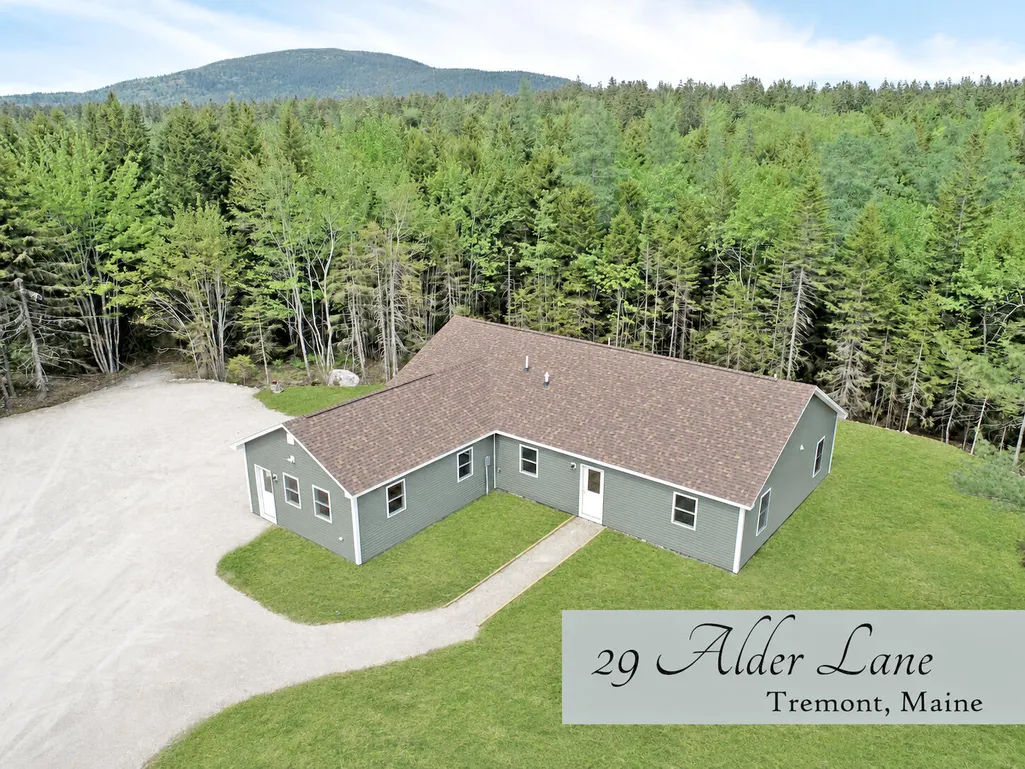
29 Alder Lane, Tremont, ME
Price
$ 499,000
Property Attributes
- MLS#1665954
- TypeSingle Family
- Listing Status Active Under Contract
- CountyHancock
- CityTremont
- Neighborhoodinformal
- Zip04612
- StyleRanch
- Year Built2026
- Taxes$ 796
- Price$ 499,000
- Bedrooms3
- Full Bathrooms2
- Half Bathrooms0
- Sqr Footage1730
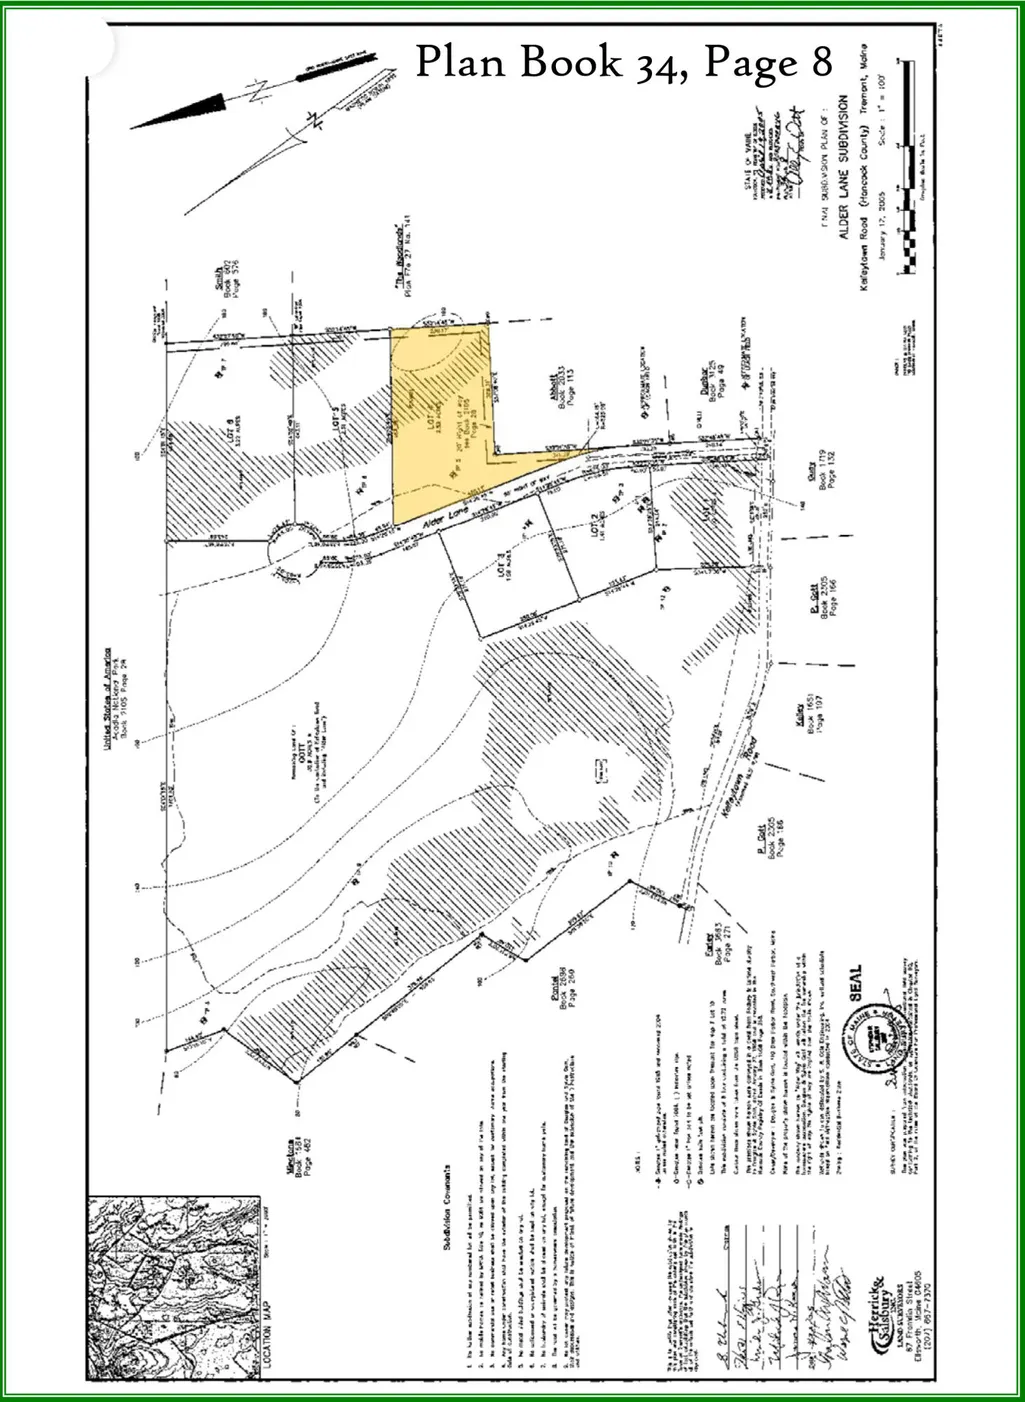
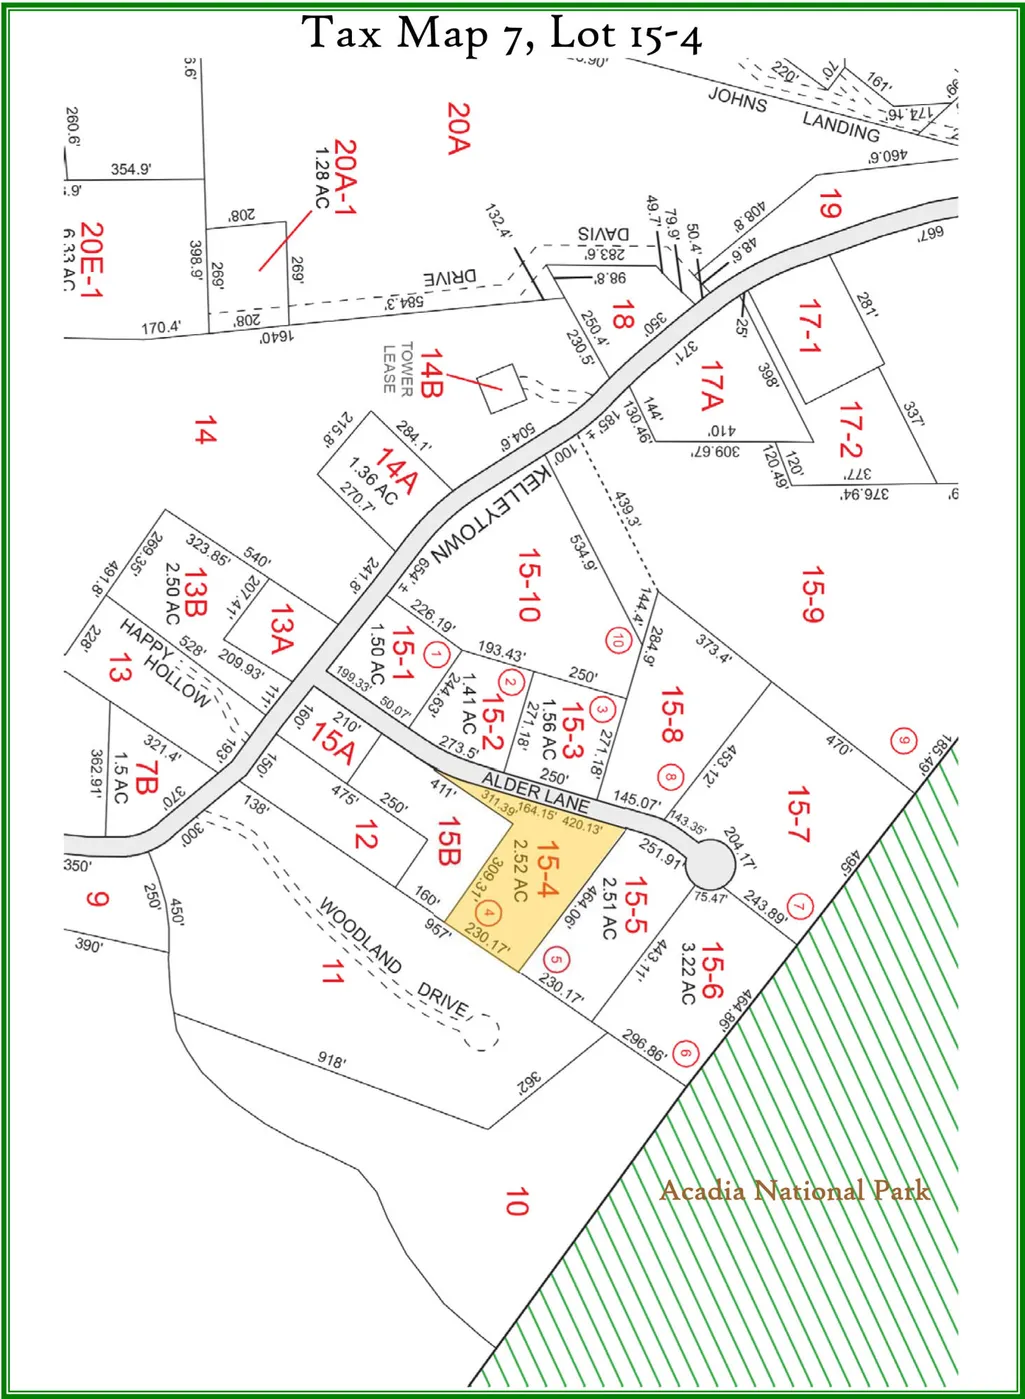
- Lot Size2.52 Acres
Data Source:
Maine Listings (MREIS)
Property Description
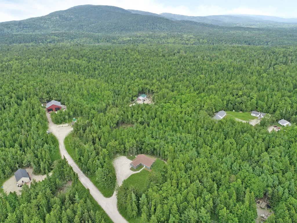
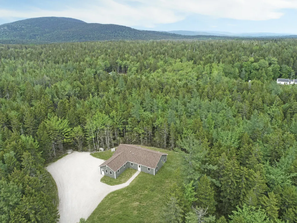
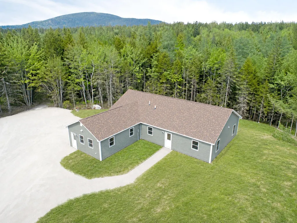
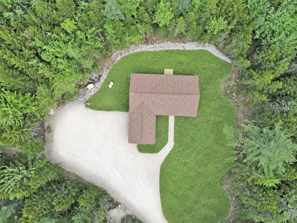
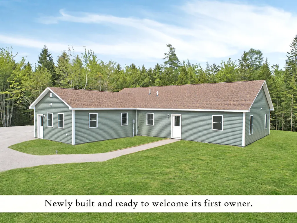
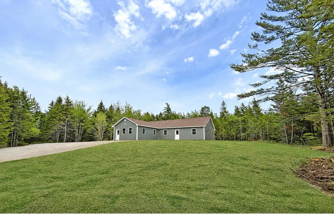
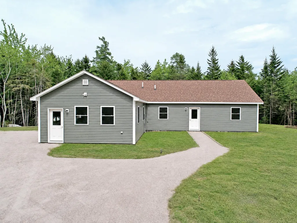
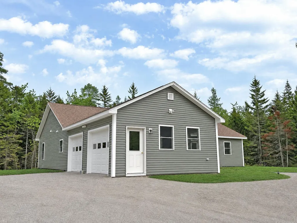
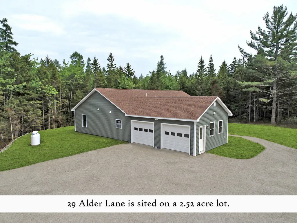
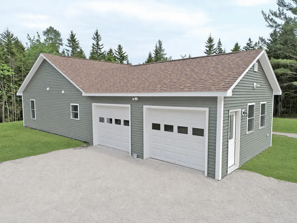
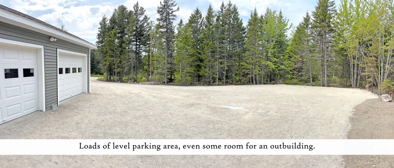
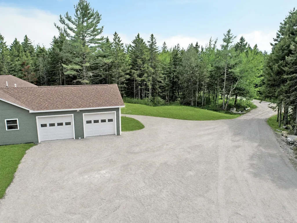
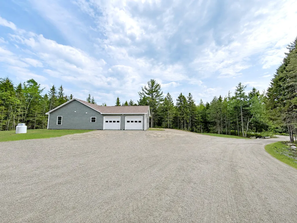
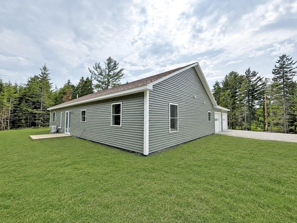
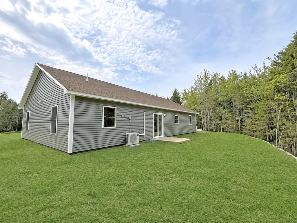
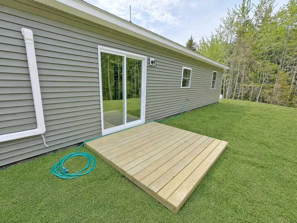
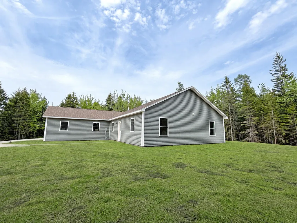
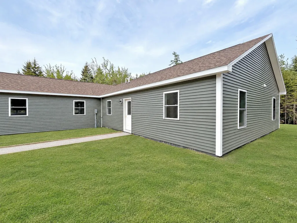
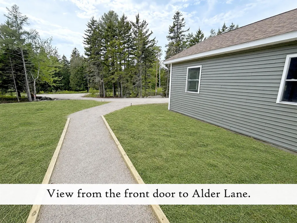
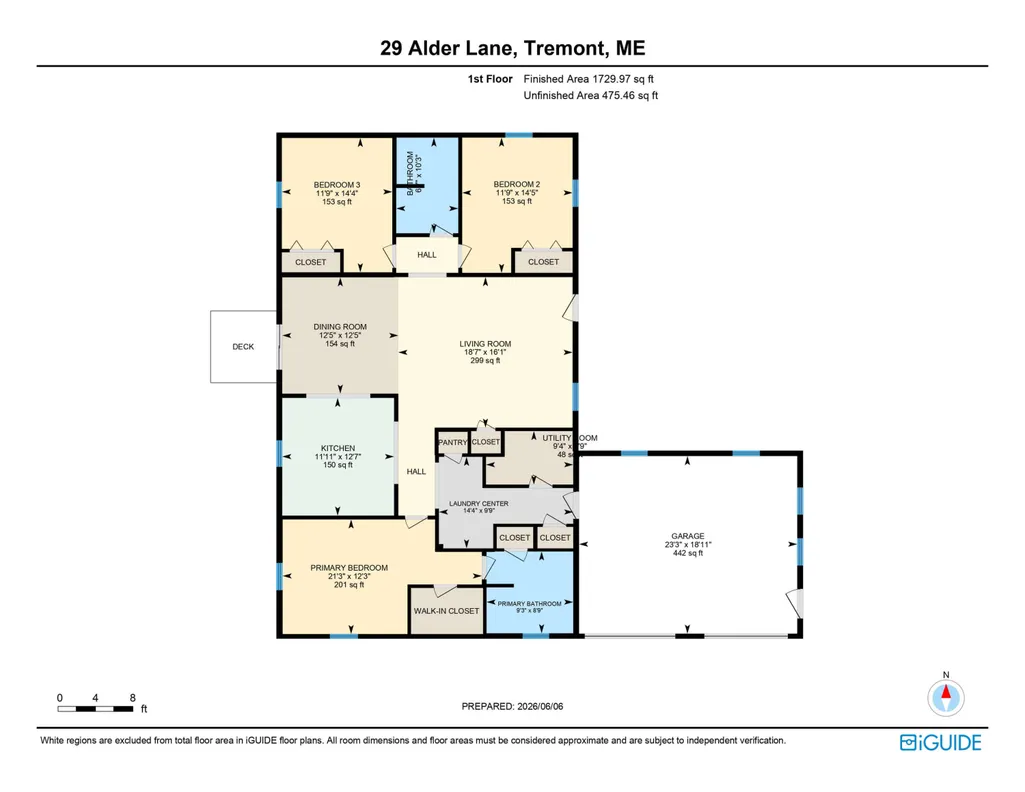
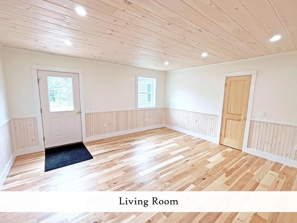
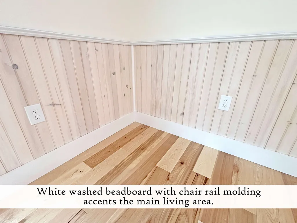
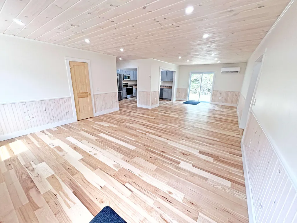
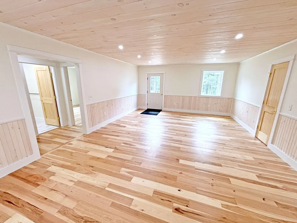
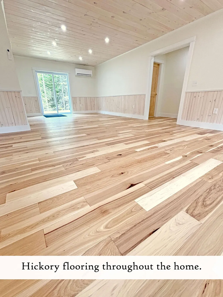
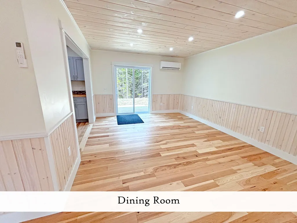
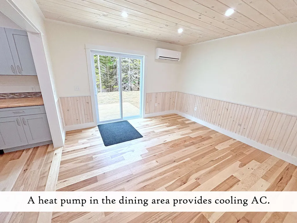
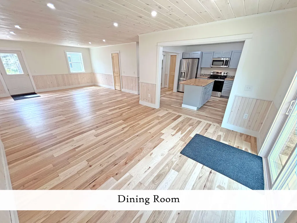
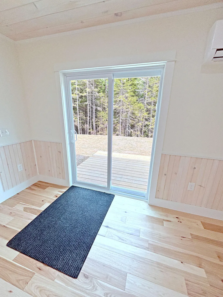
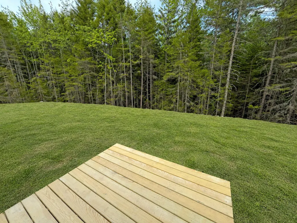
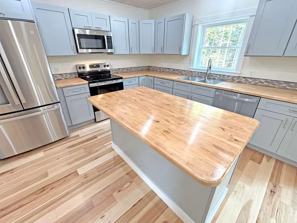
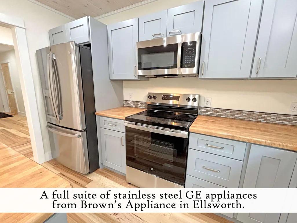
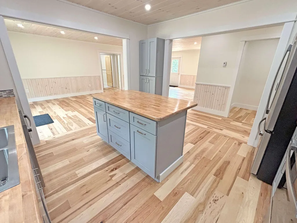
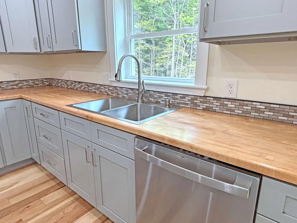
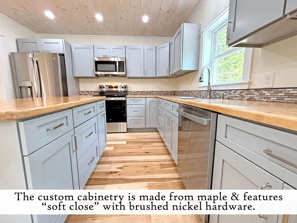
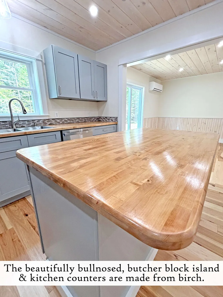
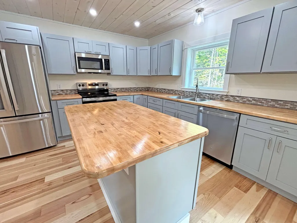
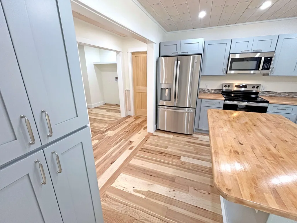
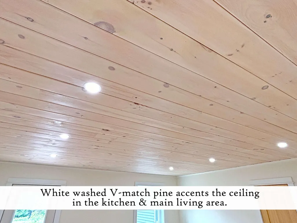
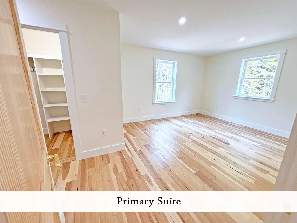
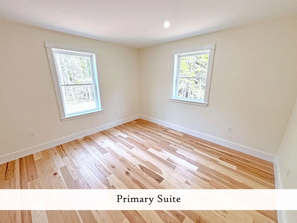
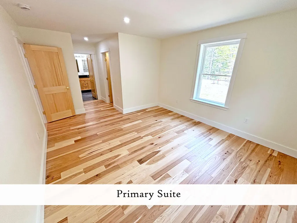
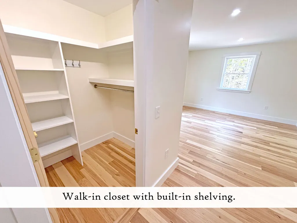
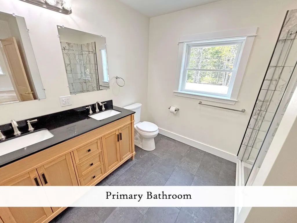
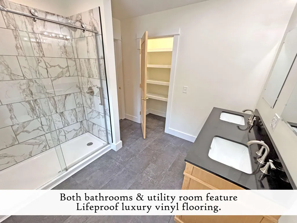
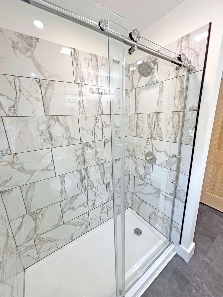
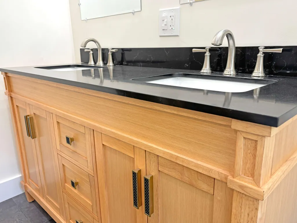
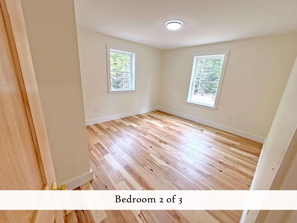
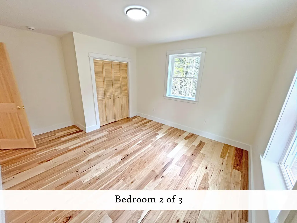
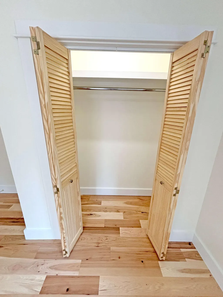
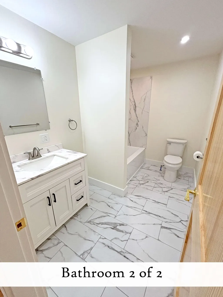
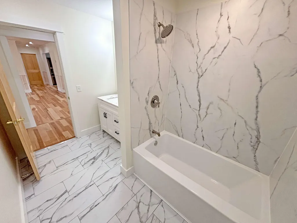
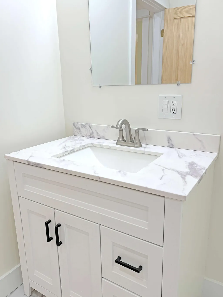
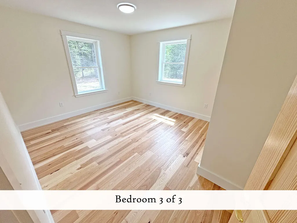
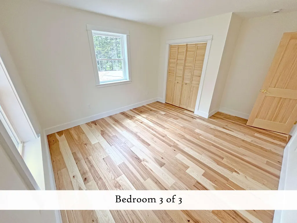
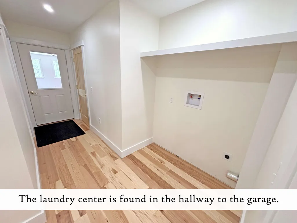
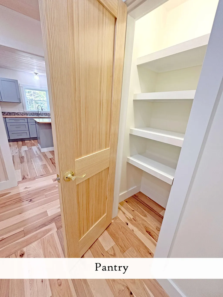
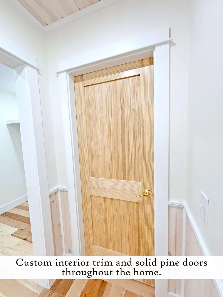
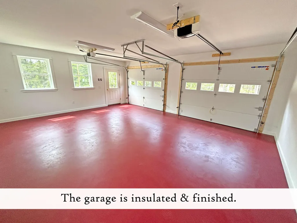
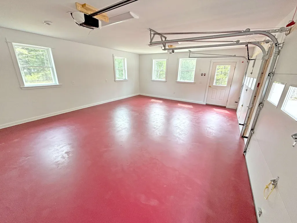
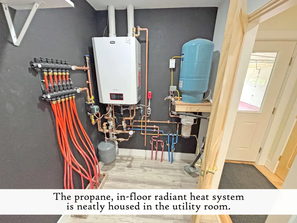
The newest home on MDI is here: an attractive ranch style home set on 2.52 acres in rural Tremont. Pre-inspected with pro home & septic inspection reports available, as well as air & water quality test results. A 1,730 sq. ft., mostly open living design consists of 3 bedrooms, 2 bathrooms, living room, dining area, kitchen, laundry center, utility room and a finished, attached 2 vehicle garage. Ideal for privacy, the primary suite is set to one side of the home, with bedrooms 2 & 3 on the opposite side of the home. Rich in character, hickory flooring shines throughout the home, except in the bathrooms and utility room, where flooring is Lifeproof luxury vinyl. The kitchen stands out with its custom, soft close, maple cabinetry and birch butcher block counters & island. A suite of stainless steel GE appliances includes a fridge, dishwasher, ceramic top range & built-in microwave. The primary suite includes a walk-in closet, double sink vanity & rolling glass door shower. All closets in the home have built-in shelving, including the well-equipped pantry. Heating comes from an efficient propane in-floor radiant system, as well as a heat pump, which will also cool you off with AC on the occasional scorcher of a Summer day. Quality accent details include custom interior trim, solid pine interior doors, whitewashed V-match pine ceilings & half beadboard walls with chair rail molding in the main living area. Underground power is installed and Spectrum internet service is available. Although surrounded by forest on all sides, the property offers enough cleared, open space for a lawn and garden, as well as ample level parking and outbuilding areas. Set on a private, ''cul-de-sac end'' road that borders Acadia National Park, it's just a 10 minute drive from both downtown Southwest Harbor and popular Acadia trailheads like Ship Harbor & Wonderland. Be sure to view the guided video tour and self guided 360 tour for a complete viewing of both inside & outside the property
General Features
| Sewer | Private Sewer,Septic Design Available,Septic Tank |
|---|---|
| Zoning | residential business |
| Electric | Circuit Breakers,Underground |
| Tax Year | 2026 |
| County | Hancock |
| Property Type | Residential |
| HOA | false |
| Status | Active Under Contract |
| City | Tremont |
| Lot Size Units | Acres |
| Lot Size Square Feet | 109771.2 |
| Tax Annual Amount | 796 |
| Standard Status | Active Under Contract |
| Tax Lot | 15-4 |
| View | Trees/Woods |
| Virtual Tour | https://unbranded.youriguide.com/vE2T8JTM57JED1/ |
| Heating | Electric,Propane,Heat Pump,Hot Water,Radiant |
| Cooling | Heat Pump |
| Property Subtype | Single Family Residence |
| Garage Y/N | true |
| Land Lease Y/N | false |
| Pets Allowed | Other Restrictions |
| Subdivision Name | informal |
| High School District | Tremont Public Schools |
| Roof | Pitched,Shingle |
| Garage Spaces | 2 |
| Architectural Style | Ranch |
| Construction Materials | Wood Frame,Vinyl Siding |
| Year Built | 2026 |
| Attached Garage | true |
| Total Rooms | 8 |
| Full Baths | 2 |
| Appliances | Dishwasher,Microwave,Electric Range,Refrigerator,Tankless Water Heater |
| Patio/Porch Features | Deck |
| Energy Efficient | 90% Efficient Furnace,Dehumidifier,Insulated Foundation,Thermostat |
Interior Features
| Total Baths | 2 |
|---|---|
| Air Conditioning Y/N | true |
| Heating Y/N | true |
| Basement | Not Applicable,Slab |
| Flooring | Engineered Hardwood,Luxury Vinyl |
| Fireplace Y/N | false |
| Above Grade Finished Area | 1730 |
| Total Bedrooms | 3 |
| Interior Amenities | 1st Floor Primary Bedroom w/Bath,Bathtub,Pantry,Shower,Storage,Walk-In Closet(s) |
| Furnished Y/N | Unfurnished |
| Laundry Features | Main Level |
Exterior Features
| Parking Features | Gravel,5 - 10 Spaces,On Site,Garage Door Opener,Inside Entrance |
|---|---|
| Lot Features | Near Golf Course,Near Public Beach,Near Shopping,Near Town,Rural,Subdivided,Level,Open Lot,Rolling Slope,Wooded |
| Water Source | Private,Well |
| Lot Size Area | 2.52 |
| Lot Size Acres | 2.52 |
| Road Surface Type | Gravel |
| Lot Size Source | Survey |
| Waterfront Y/N | false |
| Road Frontage Type | Private Road |
| Building Area Total | 1730 |
| Foundation Details | Poured Concrete |
| Other Equipment | Air Radon Mitigation System,Internet Access Available |
Amenities
- Foreclosure
- Views
- Short Sale
- New Construction
- Adult 55+
- Lease To Own
- No HOA Fees
- Furnished
- Primary On Main
- Air Conditioning
- Seller Finance
- Green
- Fixer Upper
- Horse
- Golf
- Fireplace
- Deck
- Garage
- Basement
- Pool
Property vs Single Family Average in 04612
Statistics provided by Inside Real Estate
Price
Taxes
Year Built
 Listing data is derived in whole or in part from the Maine IDX and is for consumers' personal, non commercial use only. Dimensions are approximate and not guaranteed. All data should be independently verified ©2026 Maine Real Estate Information System, Inc. All Rights Reserved.
