
Views
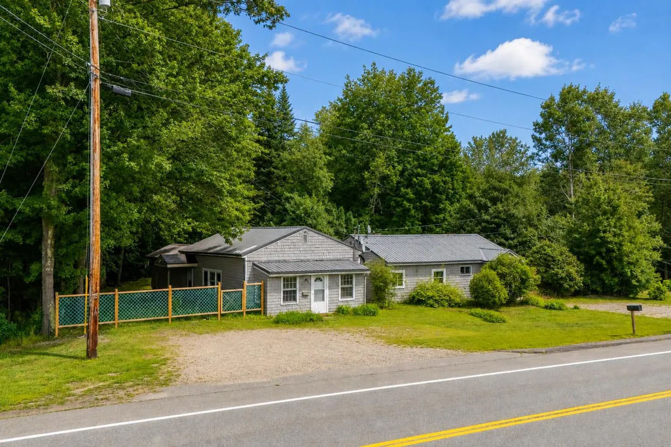
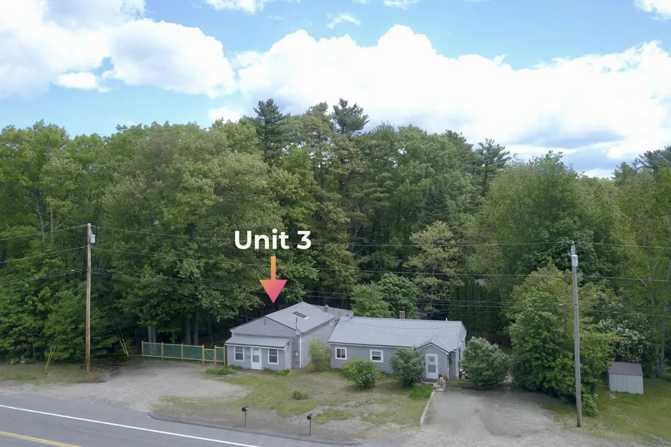
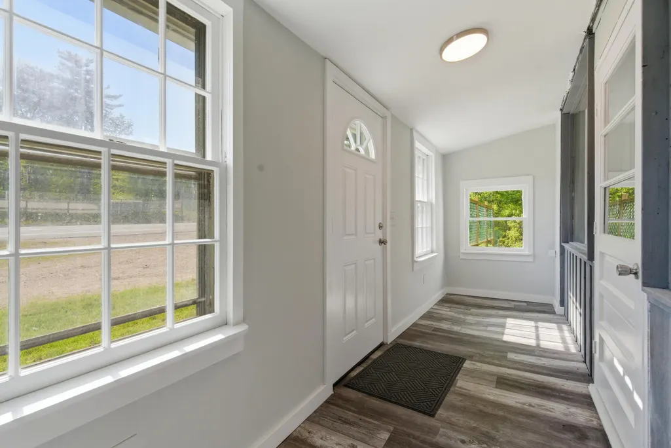
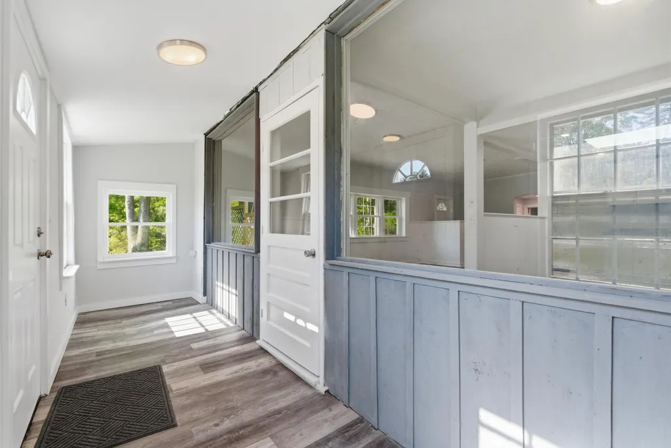
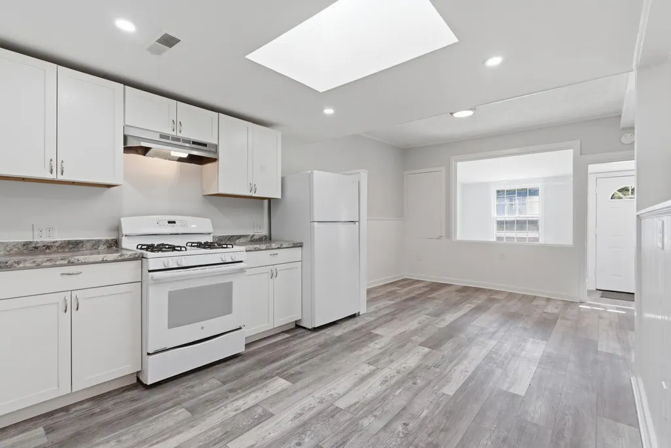
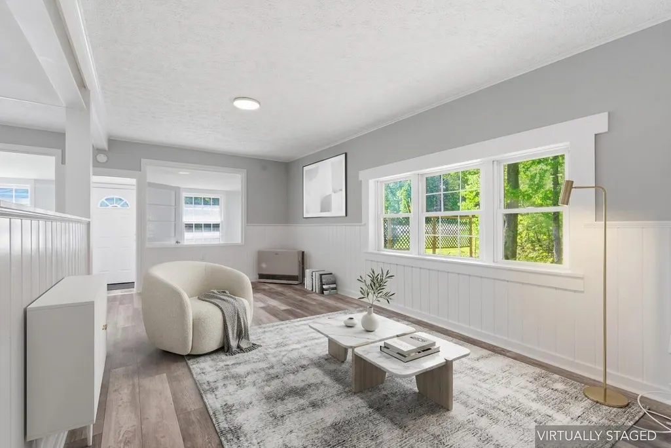
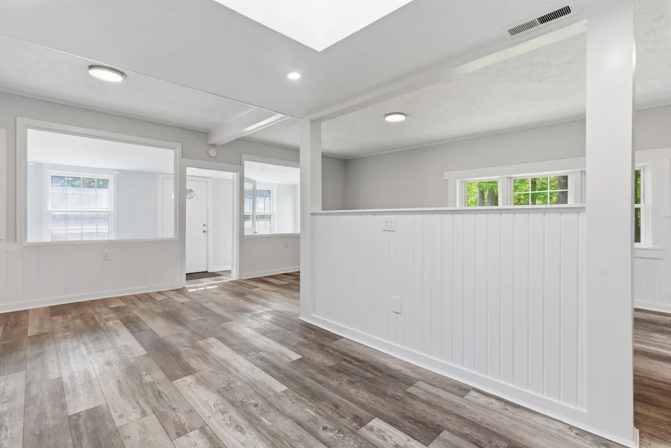
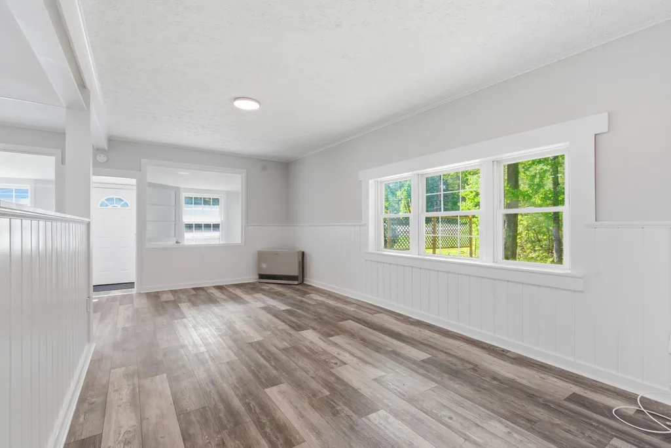
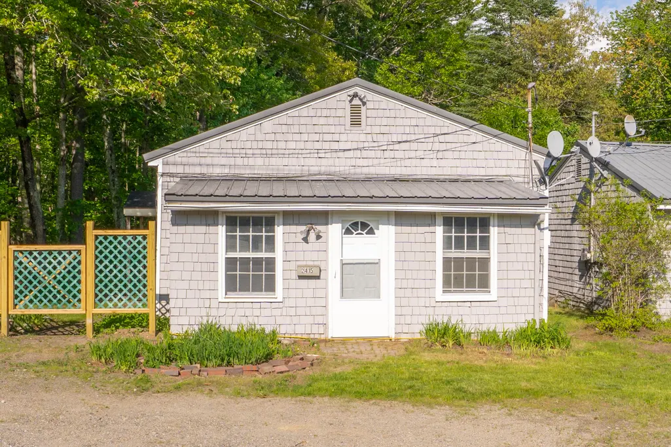
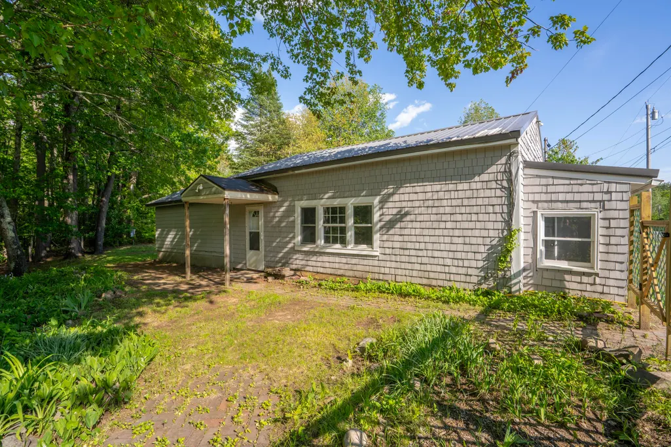
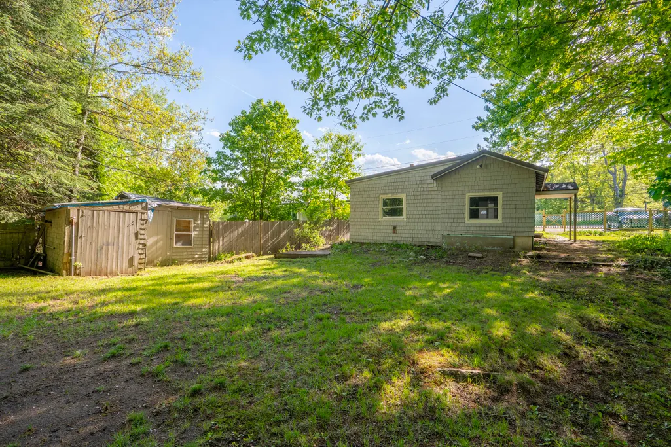
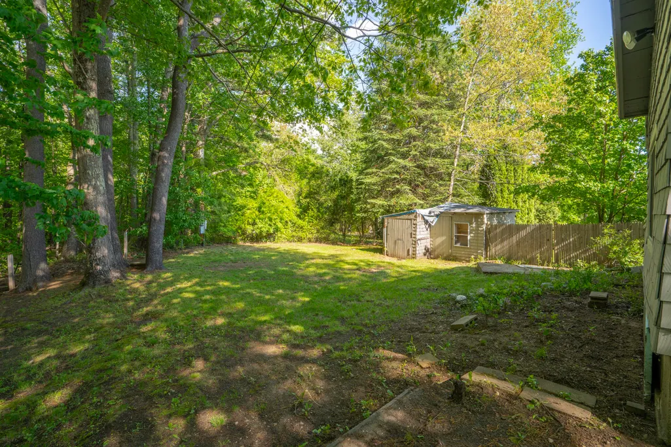
Address
2415 Sanford Road, Wells, ME
Price
$ 229,000
Property Attributes
- MLS#1671397
- TypeSingle Family
- Listing Status Pending
- CountyYork
- CityWells
- Zip04090
- StyleCottage, Other, Ranch
- Year Built1972
- Taxes$ 1214
- Price$ 229,000
- Bedrooms2
- Full Bathrooms1
- Half Bathrooms0
- Sqr Footage1219
- Lot Size1.04 Acres
Data Source:
Maine Listings (MREIS)
Property Description
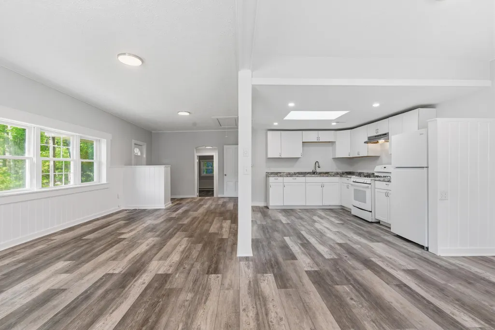
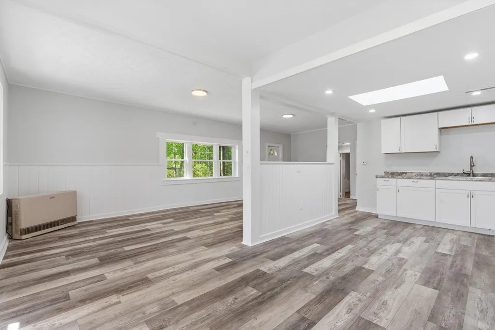
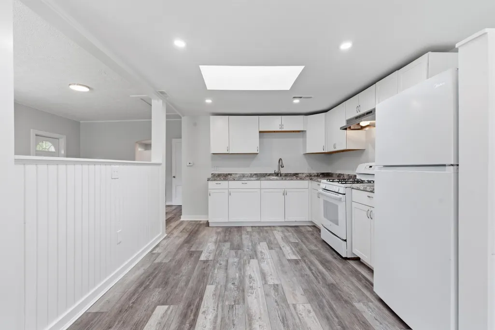
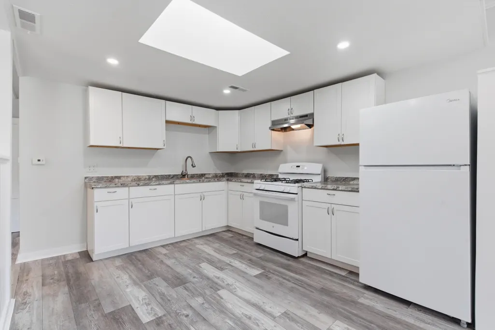
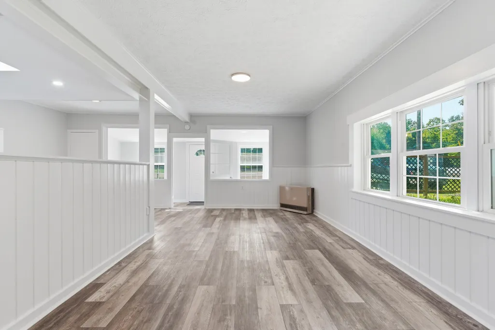
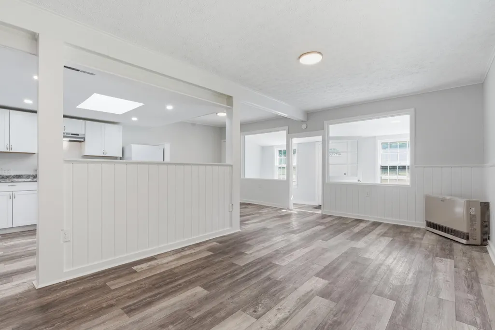
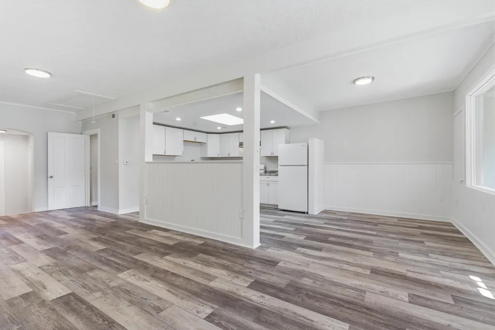
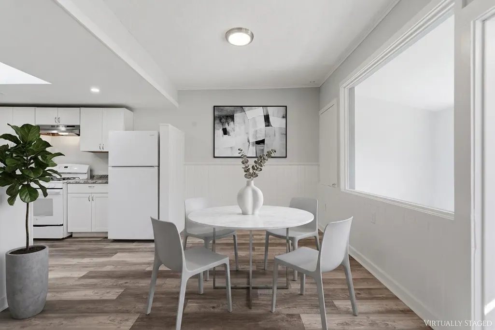
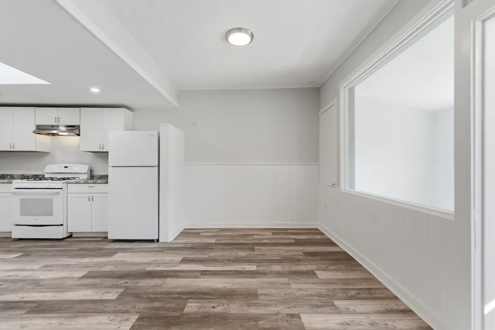
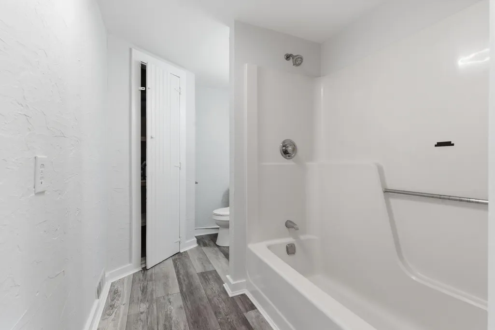
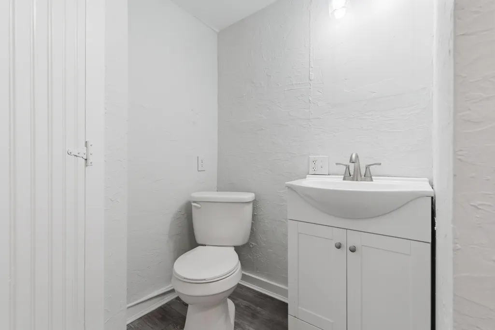
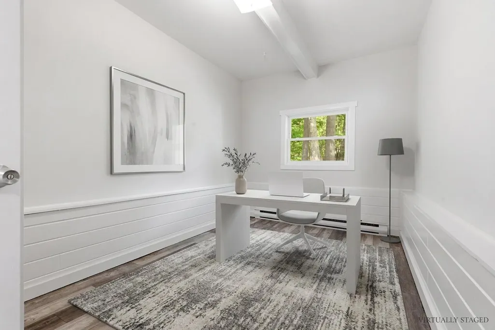
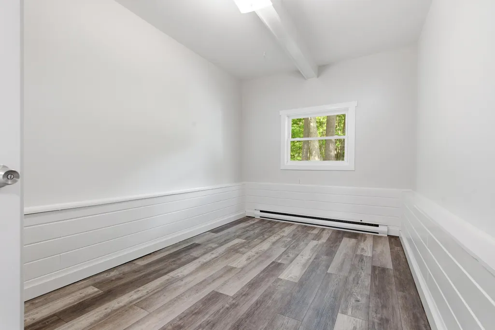
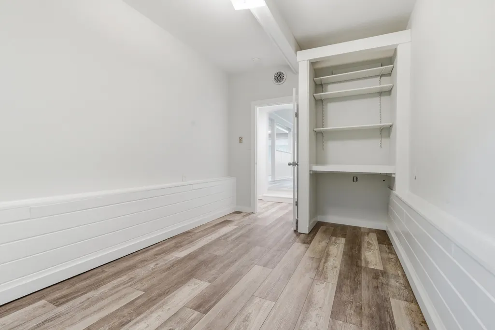
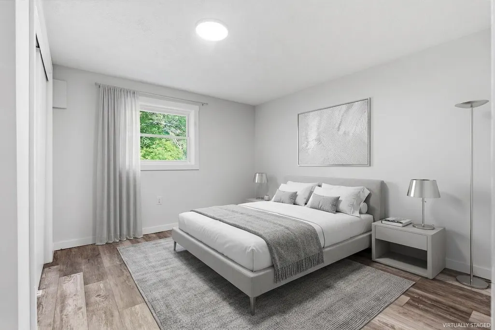
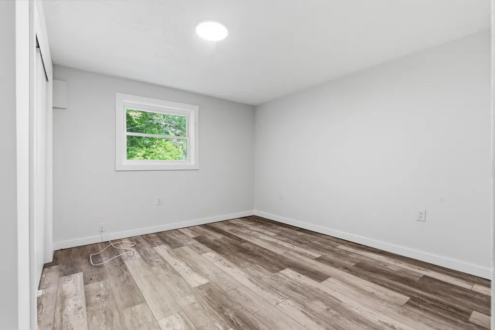
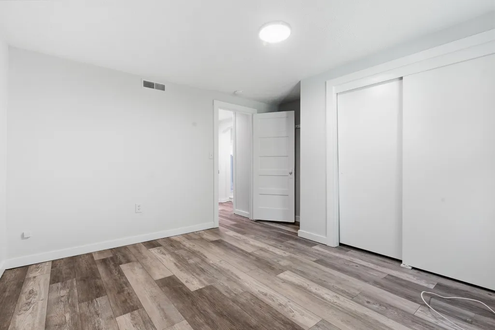
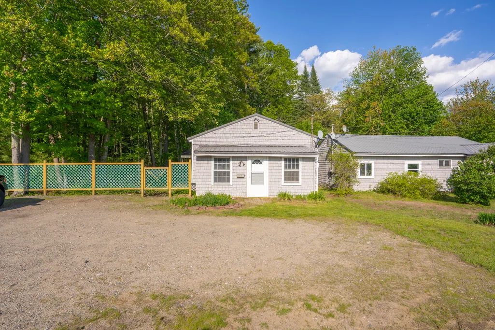
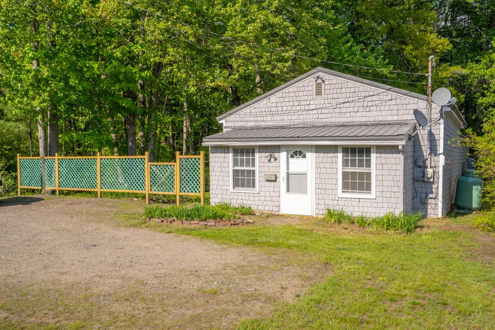
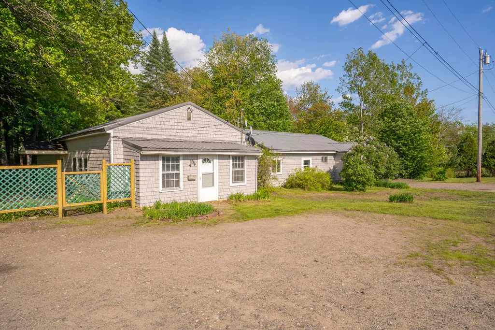
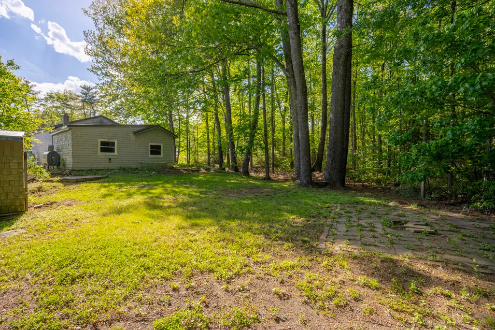
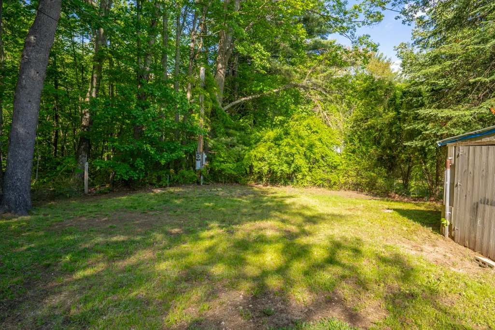
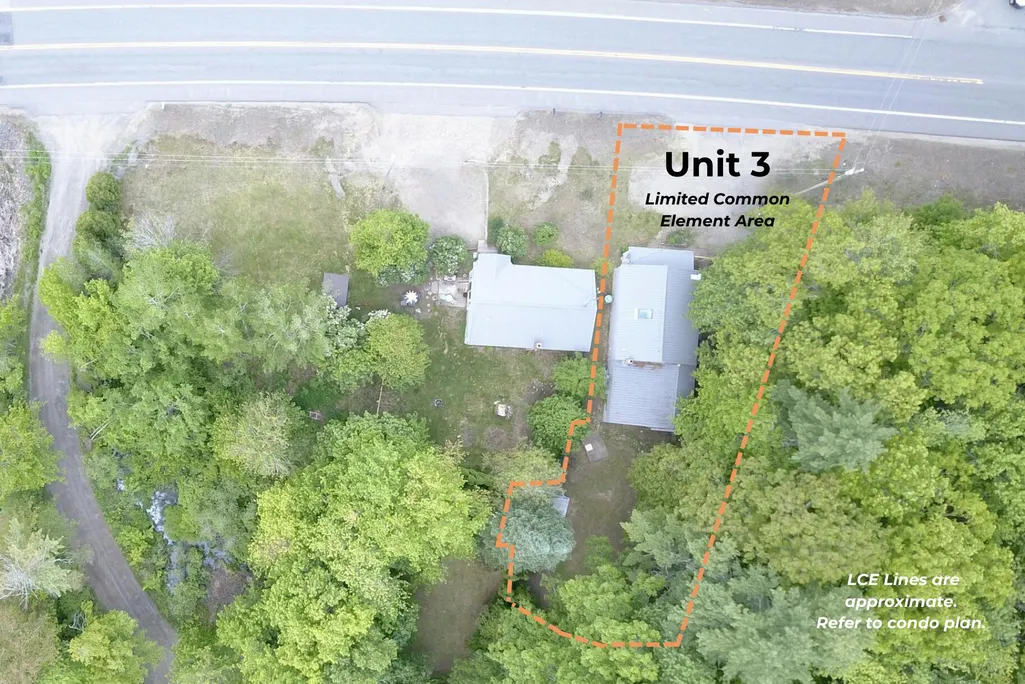
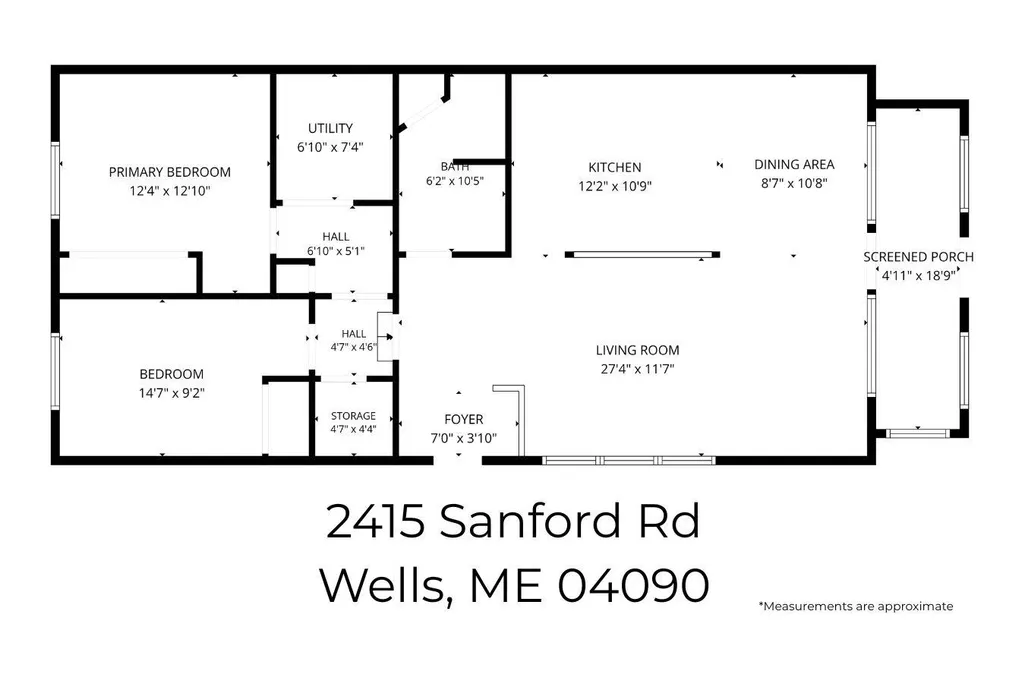
Beautifully refreshed detached home in Wells, Maine offering the privacy, independence, and everyday lifestyle of a traditional single-family residence. Exclusive outdoor space, ample parking, a detached storage shed, and convenient one-level living, this move-in ready home delivers all the benefits of detached homeownership. Straightforward ownership structure that allows each residence to be individually owned, with no proposed monthly HOA fee. Thoughtfully updated throughout, this two-bedroom, one-bath home features a bright open-concept floor plan filled with natural light, new flooring, fresh paint, recessed lighting, a skylight, and an updated kitchen with white cabinetry, new countertops, and stainless steel appliances. The efficient layout is ideal for year-round living, a primary residence, a second home, or a seasonal retreat. Located on Route 109, just minutes from Wells Beach, Moody Beach, Drakes Island, Ogunquit, Kennebunk, shopping, dining, golf, Interstate 95, and the Amtrak Downeaster, this home offers convenient access to the best of the Southern Maine coast. Whether you're searching for a move-in ready home, one-level living, or a low-maintenance property near the beach that's difficult to find in today's Wells real estate market.
General Features
| Sewer | Private Sewer,Septic Tank |
|---|---|
| Zoning | RC |
| Electric | Circuit Breakers |
| Tax Year | 2025 |
| County | York |
| Property Type | Residential |
| HOA | true |
| Status | Pending |
| City | Wells |
| Lot Size Units | Acres |
| Lot Size Square Feet | 45302.4 |
| Tax Annual Amount | 1214 |
| Standard Status | Pending |
| Tax Lot | 15 |
| View | Trees/Woods |
| Heating | Electric,Oil,Propane,Direct Vent Heater,Forced Air |
| Cooling | None |
| Property Subtype | Single Family Residence |
| Garage Y/N | false |
| Land Lease Y/N | false |
| HOA Fee | 1 |
| Pets Allowed | Other Restrictions |
| Assoc Fee Paid Per | Annually |
| High School District | Wells-Ogunquit CSD |
| Roof | Metal |
| Architectural Style | Cottage,Other,Ranch |
| Construction Materials | Wood Frame,Shingle Siding |
| Year Built | 1972 |
| Attached Garage | false |
| Total Rooms | 6 |
| Full Baths | 1 |
| Appliances | Gas Range,Refrigerator |
| Other Structures | Shed(s) |
| Accessibility | Level Entry |
Interior Features
| Total Baths | 1 |
|---|---|
| Air Conditioning Y/N | false |
| Heating Y/N | true |
| Basement | Exterior Entry,Crawl Space,Slab |
| Flooring | Luxury Vinyl |
| Fireplace Y/N | false |
| Above Grade Finished Area | 1219 |
| Total Bedrooms | 2 |
| Interior Amenities | 1st Floor Bedroom,Bathtub,Shower,Storage |
| Laundry Features | Main Level |
Exterior Features
| Parking Features | Gravel,1 - 4 Spaces,On Site,Off Street |
|---|---|
| Lot Features | Near Shopping,Rural,Level,Open Lot,Wooded |
| Water Source | Private,Well |
| Lot Size Area | 1.04 |
| Lot Size Acres | 1.04 |
| Road Surface Type | Paved |
| Lot Size Source | Public Records |
| Waterfront Y/N | false |
| Building Area Total | 1219 |
| Foundation Details | Slab,Poured Concrete |
| Fencing | Fenced |
| Door Features | Storm Door(s) |
Amenities
- Foreclosure
- Views
- Short Sale
- New Construction
- Adult 55+
- Lease To Own
- No HOA Fees
- Furnished
- Primary On Main
- Air Conditioning
- Seller Finance
- Green
- Fixer Upper
- Horse
- Golf
- Fireplace
- Deck
- Garage
- Basement
- Pool
Property vs Single Family Average in 04090
Statistics provided by Inside Real Estate
Price
Taxes
Year Built
 Listing data is derived in whole or in part from the Maine IDX and is for consumers' personal, non commercial use only. Dimensions are approximate and not guaranteed. All data should be independently verified ©2026 Maine Real Estate Information System, Inc. All Rights Reserved.
