
Waterfront
Address
3107 Caribou Road, Cross Lake Twp, ME
Price
$ 269,900
Property Attributes
- MLS#1672136
- TypeSingle Family
- Listing Status Active
- CountyAroostook
- CityCross Lake Twp
- Zip04779
- StyleCamp, Cottage
- Year Built1963
- Taxes$ 759
- Price$ 269,900
- Bedrooms2
- Full Bathrooms1
- Half Bathrooms0
- Sqr Footage1180
Data Source:
Maine Listings (MREIS)
Property Description
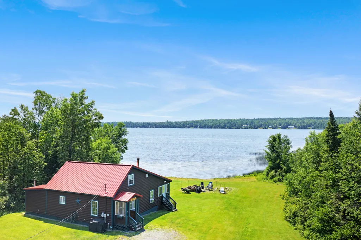
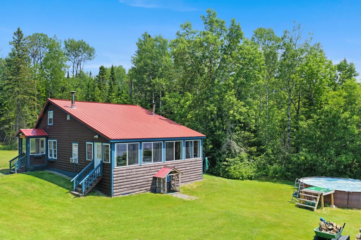
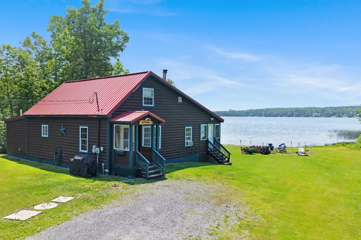
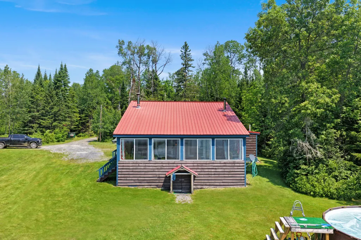
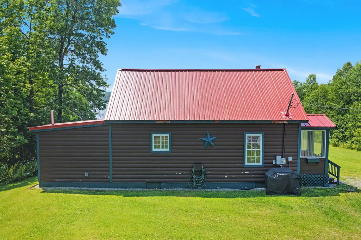
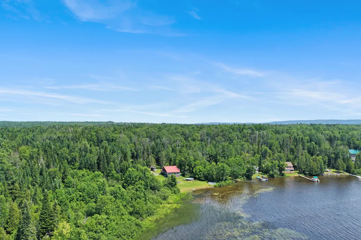
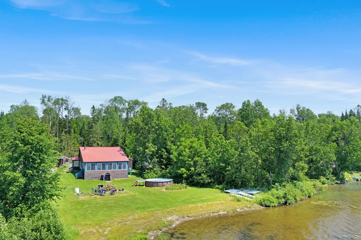
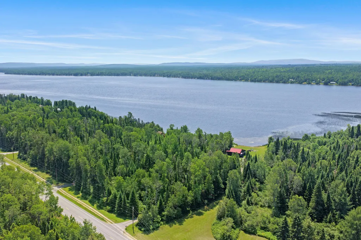
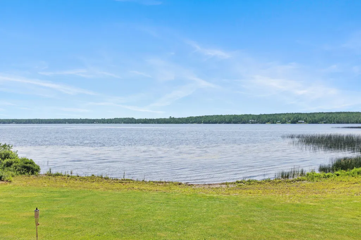
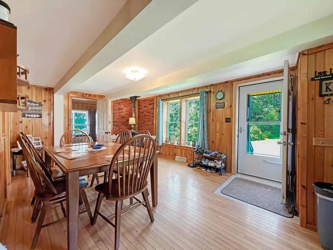
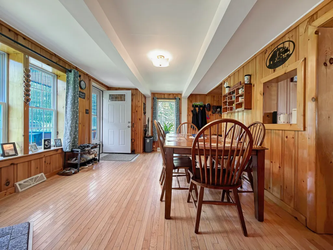
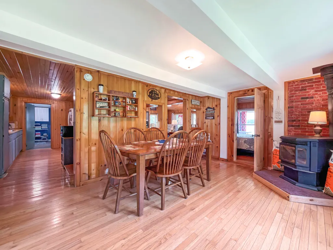
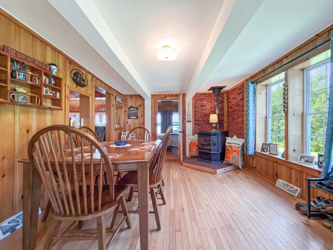
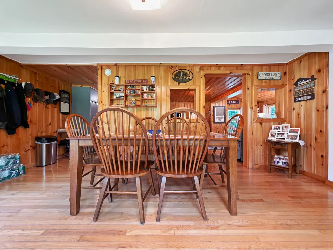
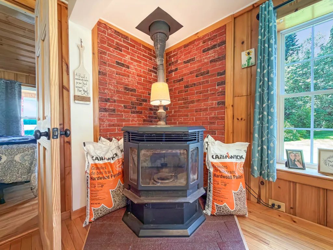
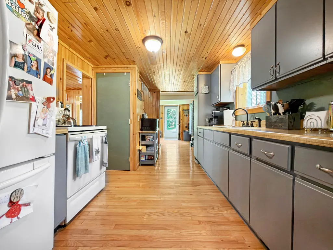
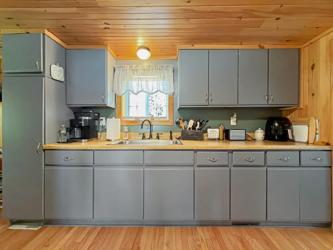
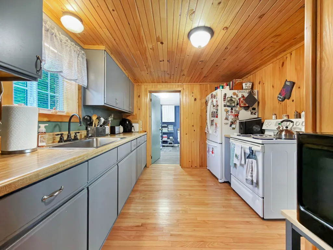
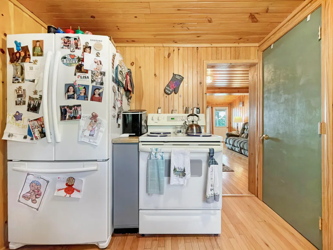
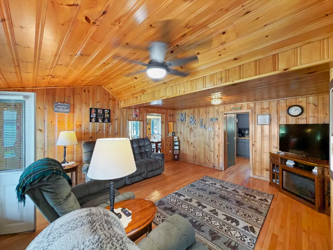
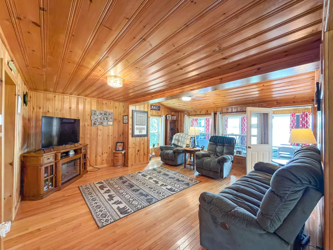
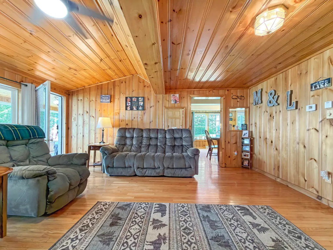
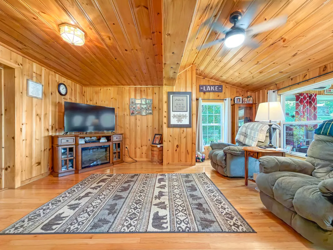
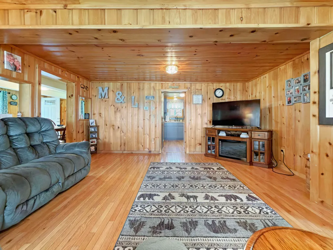
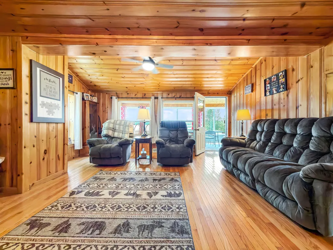
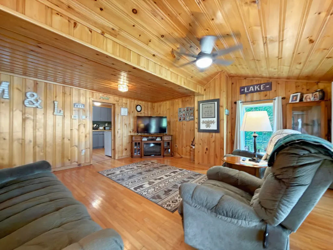
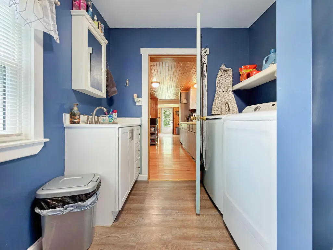
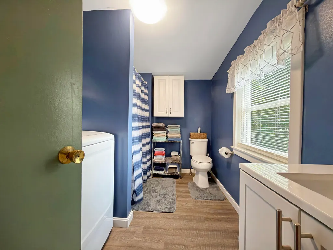
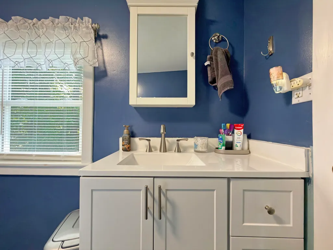
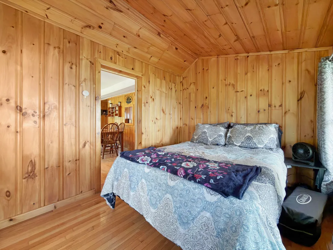
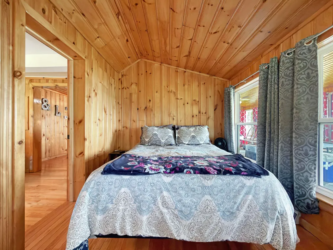
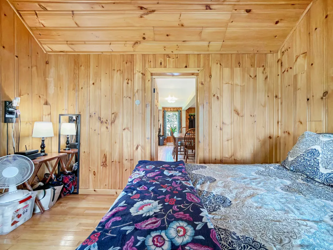
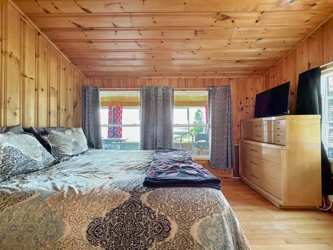
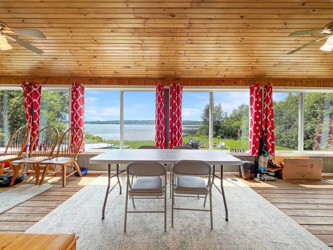
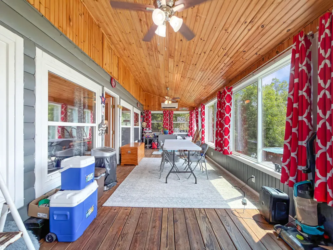
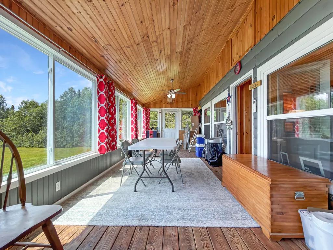
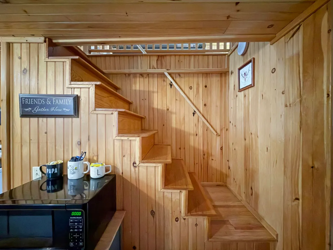
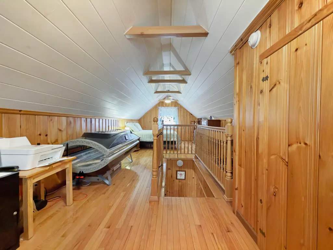
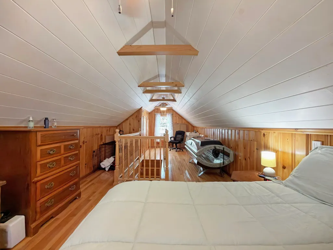
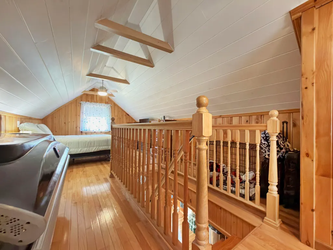
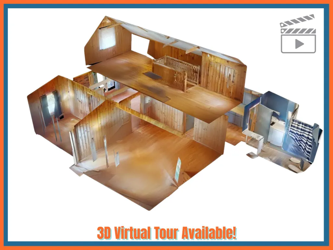
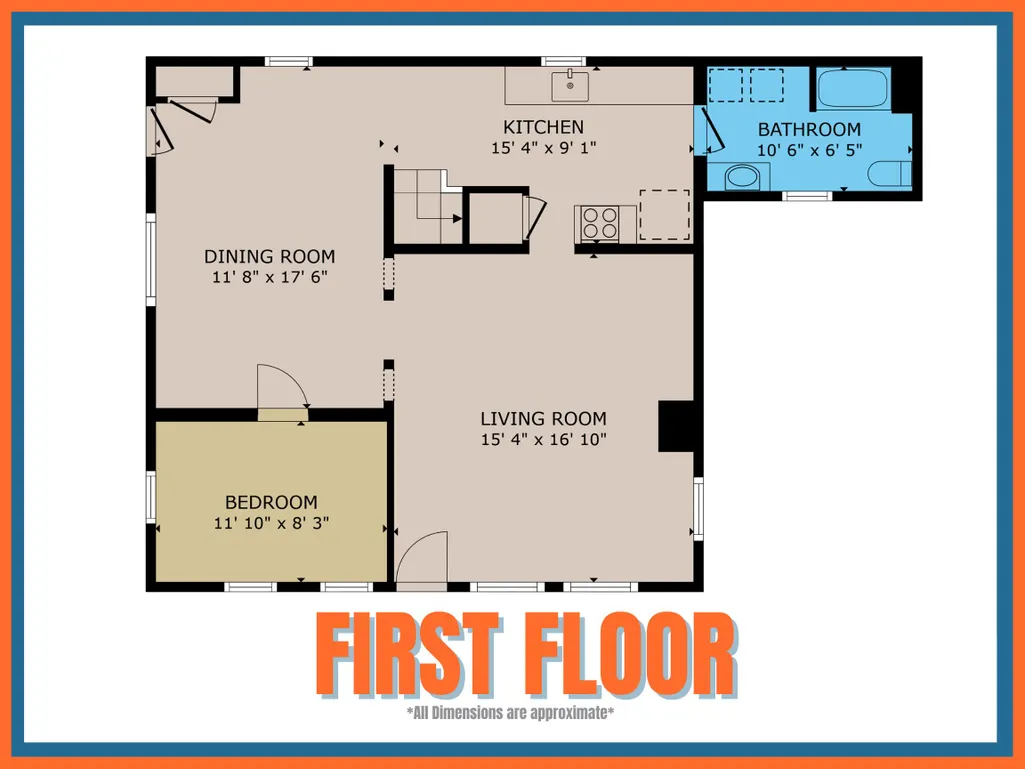
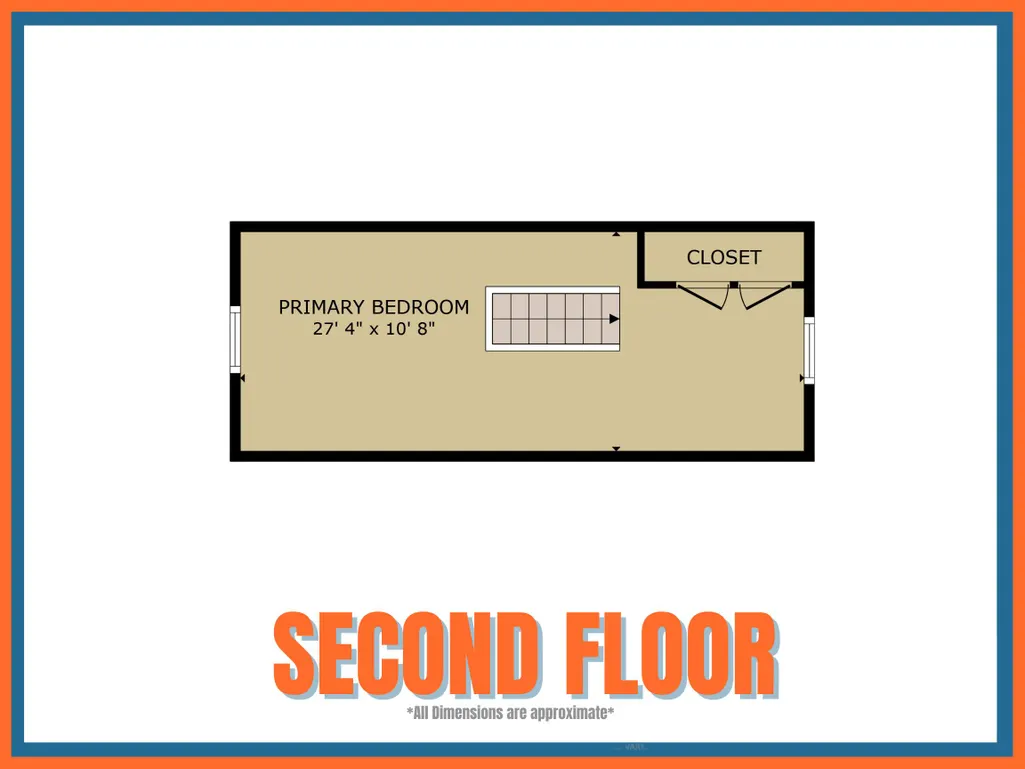
Tucked away at the end of a long private driveway, 3107 Caribou Road offers a level of privacy that is increasingly difficult to find on the water. The home cannot be seen from the road, and the spacious lot layout provides separation from neighboring properties while still offering direct access to Cross Lake. Inside, the home features one bedroom on the main level, a full bathroom, a separate dining area, laundry, and an enclosed porch overlooking the water. The renovated second floor offers a spacious open loft that provides additional sleeping and living space. The property has seen several recent improvements, including a septic system and leach field, water heater, electrical upgrades, second-floor renovations, and a fully renovated bathroom. With a well and full septic system, the home is equipped for year-round use. Enjoy swimming, fishing, boating, and sunset views from your own private lakeside setting. ATV and snowmobile trails are also nearby, making this a great base for enjoying northern Maine in every season. Whether used as a year-round residence or a relaxing waterfront getaway, this Cross Lake property offers privacy, recreation, and room to unwind. Be sure to view the 3D Virtual Tour and Floor Plans to truly understand the space!
General Features
| Sewer | Private Sewer,Septic Design Available,Septic Tank |
|---|---|
| Zoning | Rural |
| Electric | Circuit Breakers |
| Tax Year | 2025 |
| County | Aroostook |
| Property Type | Residential |
| HOA | false |
| Status | Active |
| City | Cross Lake Twp |
| Tax Annual Amount | 759 |
| Standard Status | Active |
| View | Scenic |
| Body of Water | Cross Lake |
| Virtual Tour | https://my.matterport.com/show/?m=v5MiLrUhuqo&mls=1 |
| Heating | Oil,Pellets,Forced Air,Heat Pump,Pellet Stove |
| Cooling | Heat Pump |
| Property Subtype | Single Family Residence |
| Garage Y/N | false |
| Land Lease Y/N | true |
| Roof | Metal |
| Architectural Style | Camp,Cottage |
| Construction Materials | Wood Frame,Log Siding |
| Year Built | 1963 |
| Attached Garage | false |
| Total Rooms | 5 |
| Full Baths | 1 |
| Appliances | Electric Range,Refrigerator |
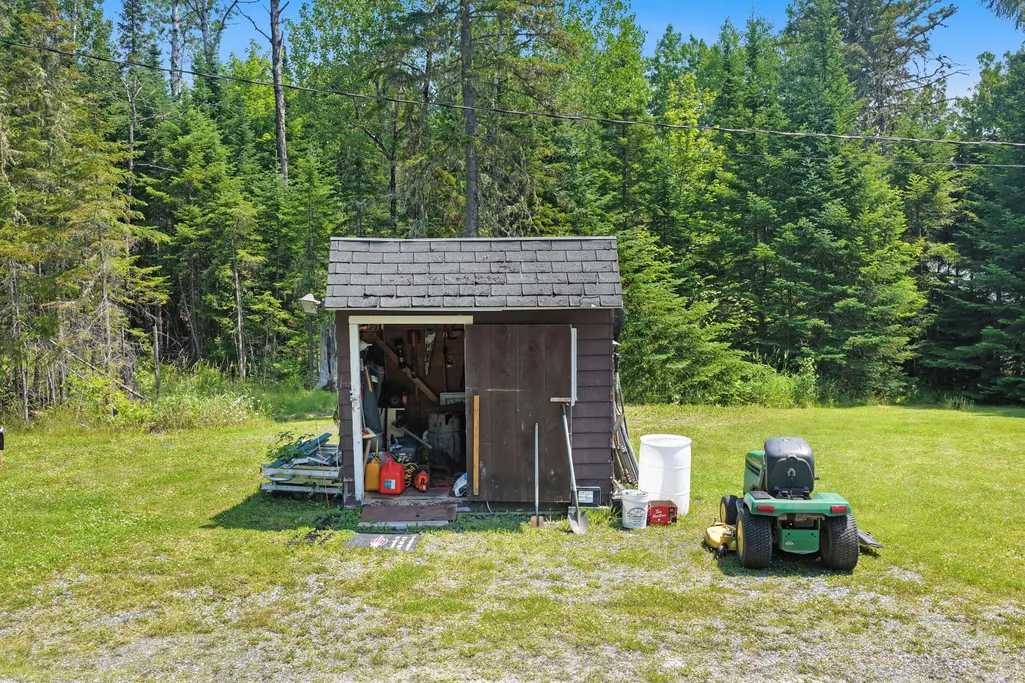
| Other Structures | Shed(s) |
| Patio/Porch Features | Porch-Screened |
Interior Features
| Total Baths | 1 |
|---|---|
| Air Conditioning Y/N | true |
| Heating Y/N | true |
| Basement | Exterior Entry,Not Applicable,Crawl Space |
| Flooring | Wood |
| Fireplace Y/N | false |
| Above Grade Finished Area | 1180 |
| Total Bedrooms | 2 |
| Interior Amenities | 1st Floor Bedroom,Storage |
| Laundry Features | Main Level |
Exterior Features
| Parking Features | Gravel,5 - 10 Spaces,On Site |
|---|---|
| Lot Features | Rural,Rolling Slope |
| Water Source | Private,Well |
| Road Surface Type | Paved |
| Waterfront Y/N | true |
| Building Area Total | 1180 |
| Foundation Details | Pillar/Post/Pier,Poured Concrete |
| Door Features | Storm Door(s) |
Amenities
- Foreclosure
- Views
- Short Sale
- New Construction
- Adult 55+
- Lease To Own
- No HOA Fees
- Furnished
- Primary On Main
- Air Conditioning
- Seller Finance
- Green
- Fixer Upper
- Horse
- Golf
- Fireplace
- Deck
- Garage
- Basement
- Pool
Property vs Single Family Average in 04779
Statistics provided by Inside Real Estate
Price
Taxes
Year Built
 Listing data is derived in whole or in part from the Maine IDX and is for consumers' personal, non commercial use only. Dimensions are approximate and not guaranteed. All data should be independently verified ©2026 Maine Real Estate Information System, Inc. All Rights Reserved.
