
Views
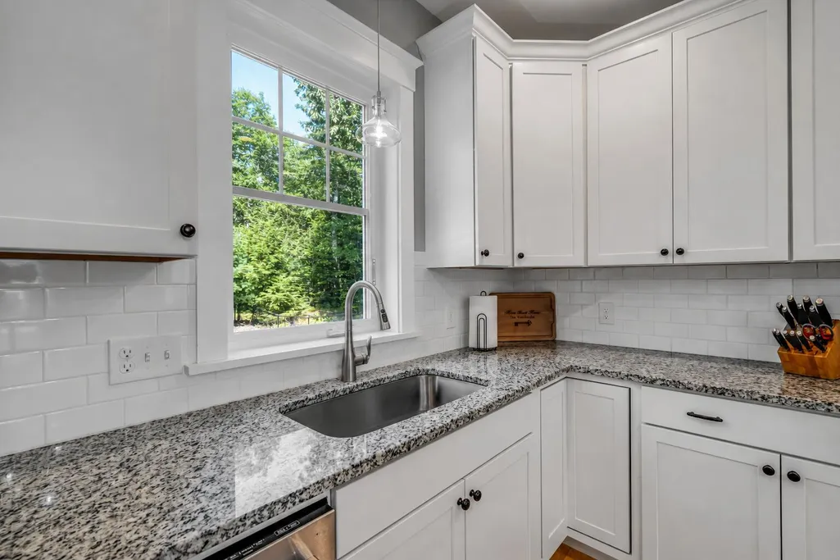
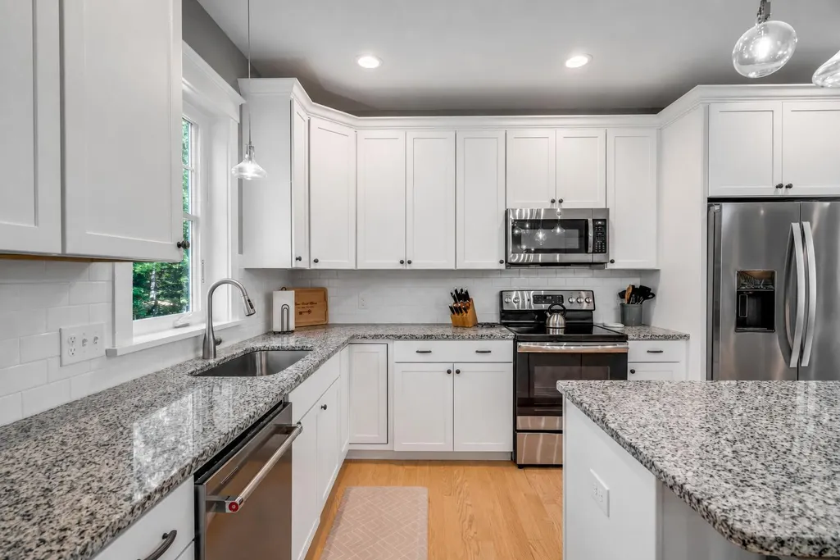
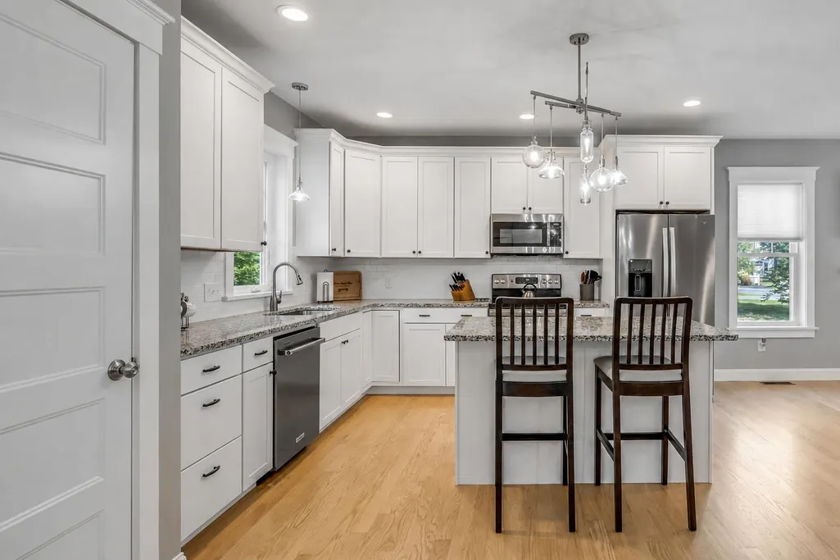
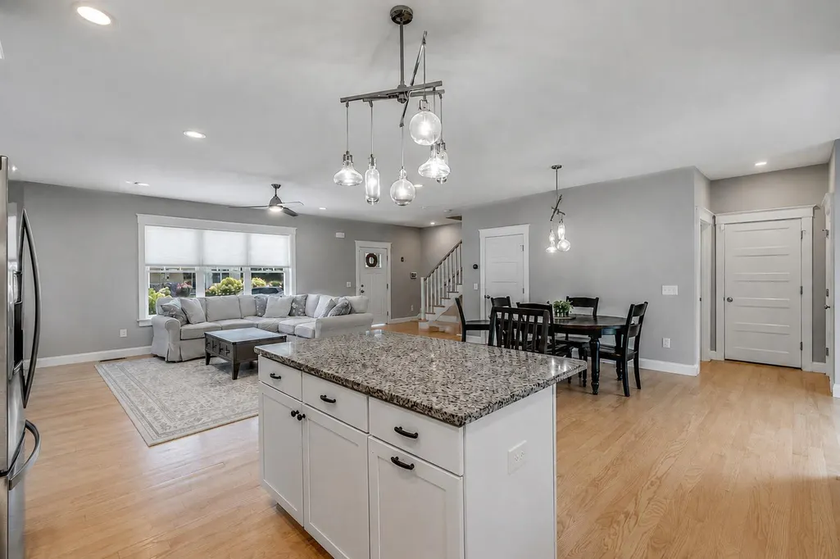
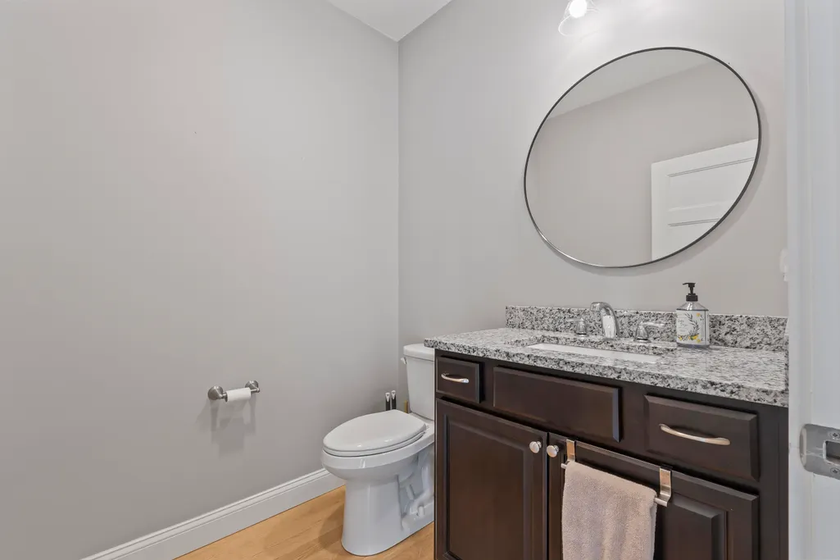
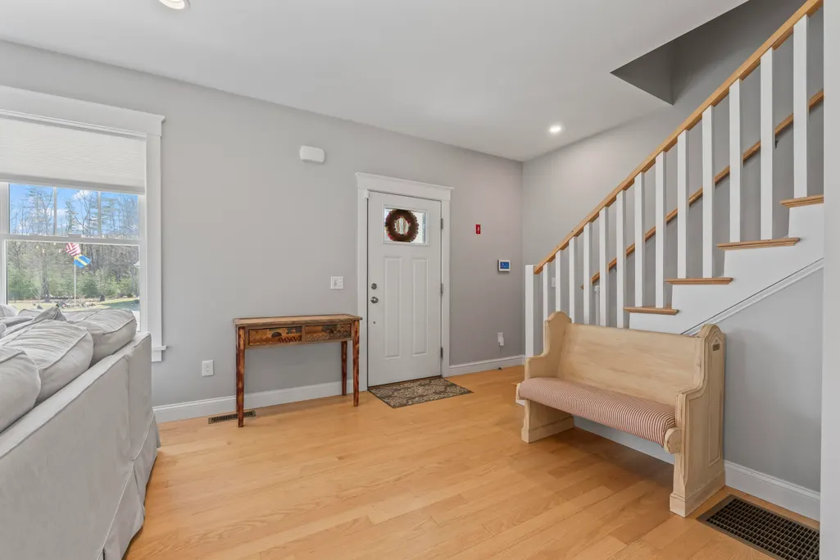
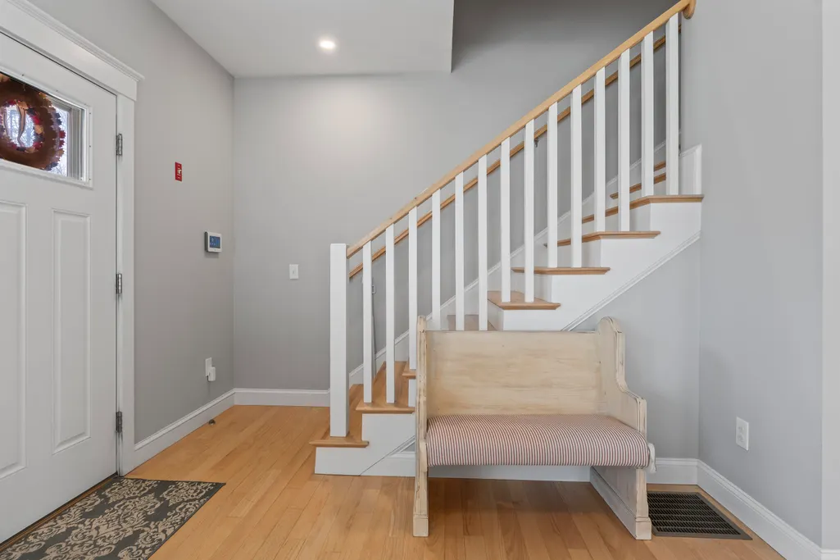
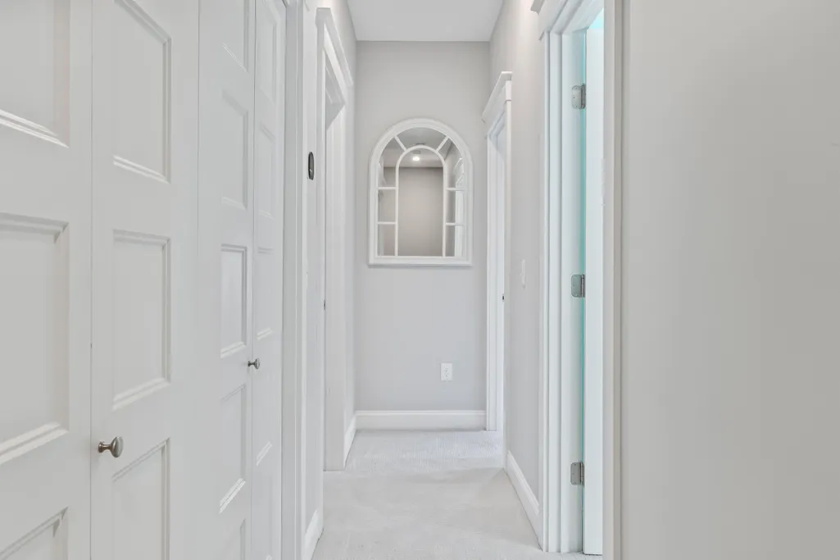
Address
26 Camerons Lane, Wells, ME
Price
$ 647,500
Property Attributes
- MLS#1672728
- TypeSingle Family
- Listing Status Active Under Contract
- CountyYork
- CityWells
- NeighborhoodThe Village at Barrens Preserve
- Zip04090
- StyleColonial, Contemporary
- Year Built2019
- Taxes$ 3627
- Price$ 647,500
- Bedrooms3
- Full Bathrooms2
- Half Bathrooms1
- Sqr Footage2127
- Lot Size0.49 Acres
Data Source:
Maine Listings (MREIS)
Property Description
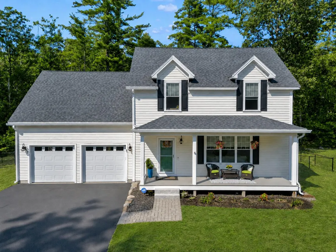
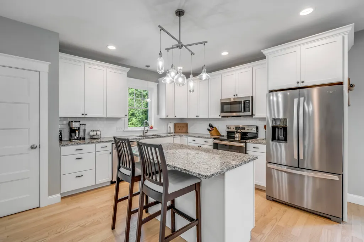
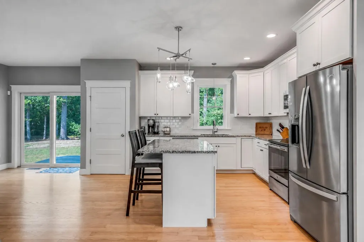
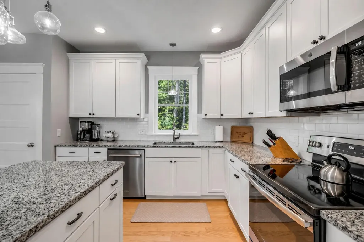
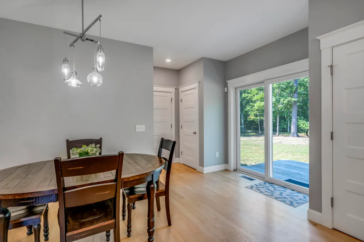
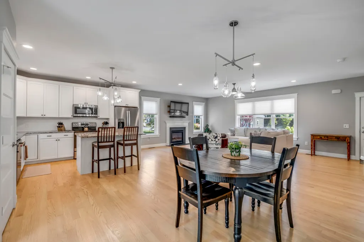
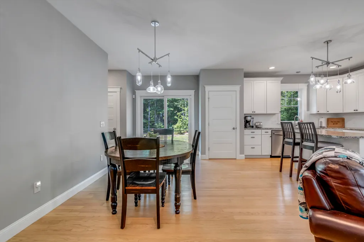
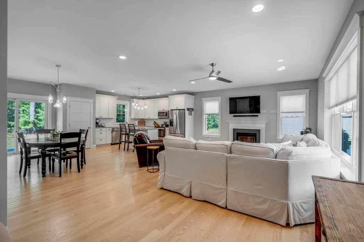
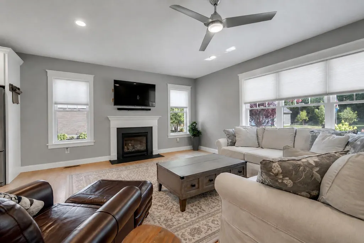
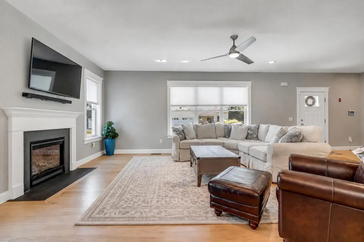
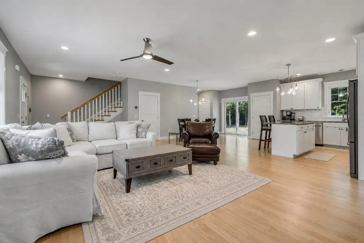
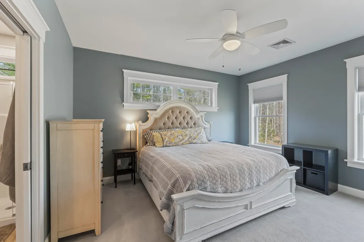
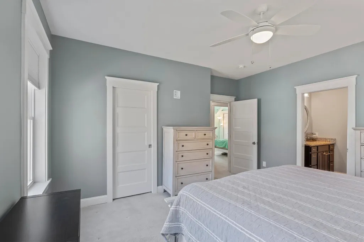
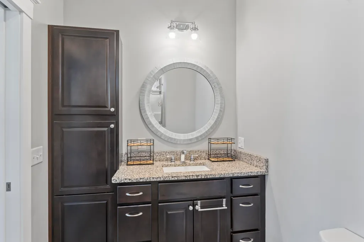
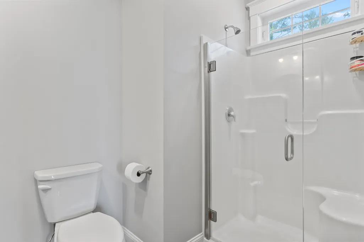
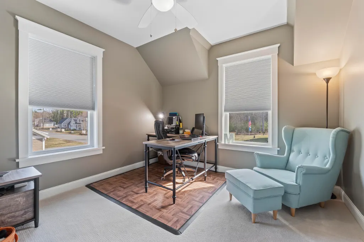
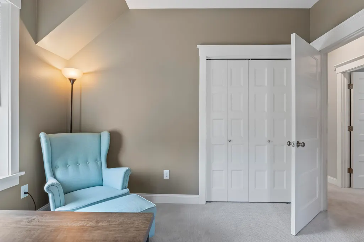
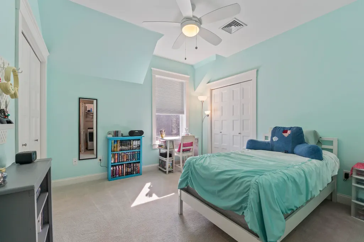
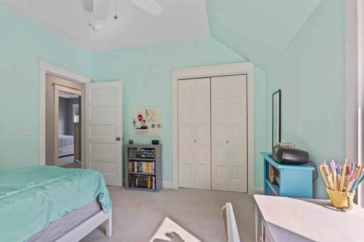
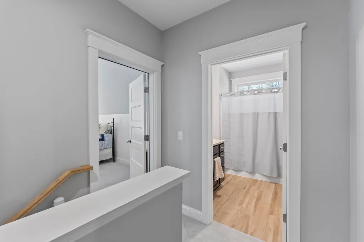
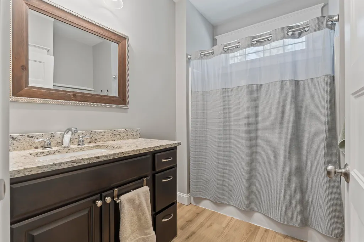
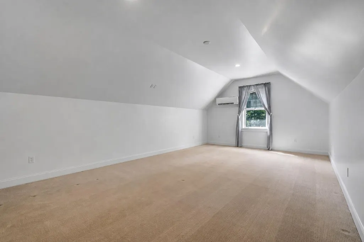
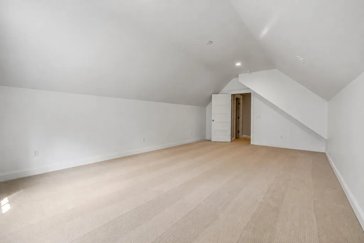
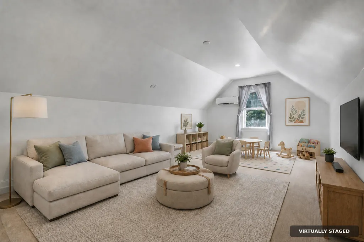
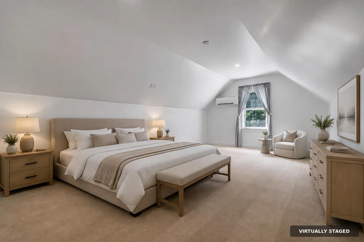
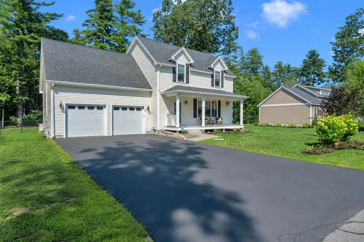
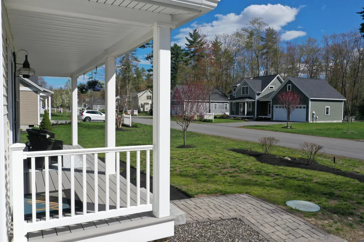
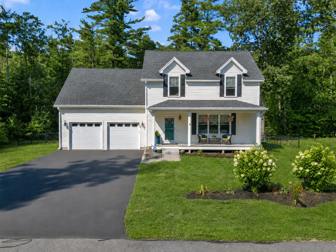
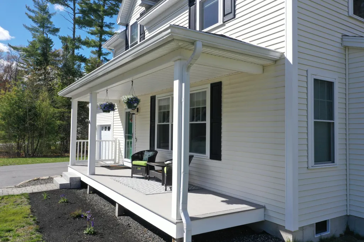
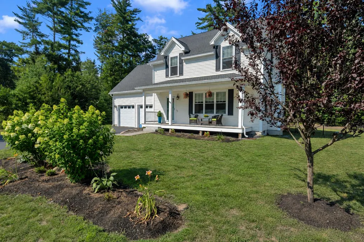
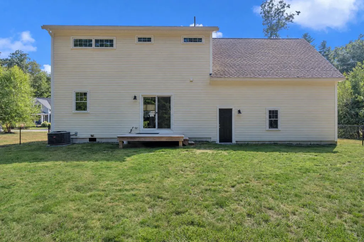
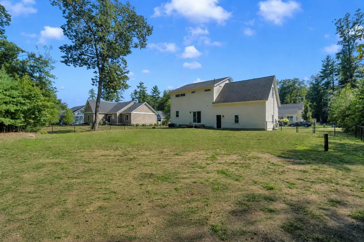
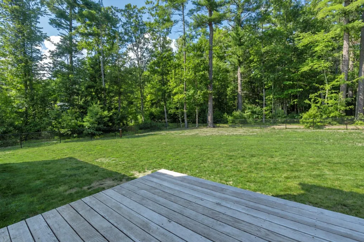
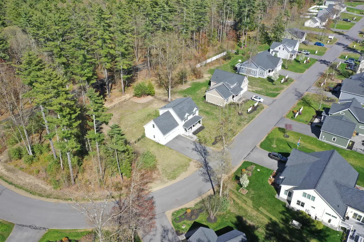
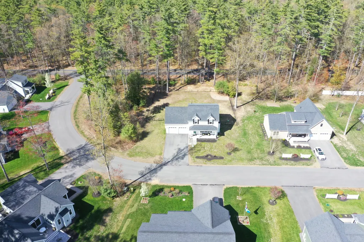
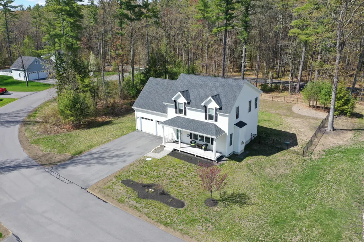
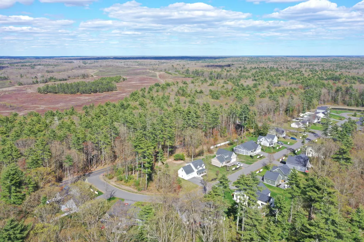
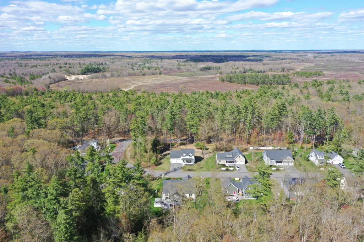
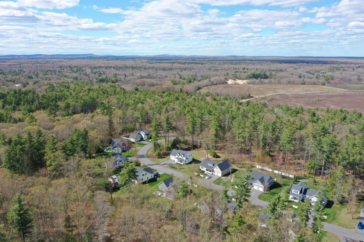
Welcome to this well-maintained 2019 home on a desirable corner lot with just one direct neighbor, offering added privacy and open space. Located in one of Wells' most sought-after communities, this home combines thoughtful design, low-maintenance living, and an unbeatable location just minutes from beaches, shopping, restaurants, schools, and I-95. All three bedrooms are located on the second floor, creating a functional layout that keeps the household together while separating living and sleeping spaces. The spacious primary suite is complemented by two additional bedrooms, with laundry conveniently located on the second floor. Need more space? The finished bonus room above the garage has been used as a fourth bedroom and offers flexibility as a playroom, media room, home office, fitness area, or guest retreat. The bonus room has also been virtually staged in photos to showcase different ways this versatile space could be used. Step outside to a fully fenced, level backyard ready to become your own private oasis. Whether you envision a swimming pool, patio with a fire pit, gardens, or the ultimate outdoor entertaining space, this backyard offers endless possibilities. While the home does not have a full basement, the half basement provides ample storage for seasonal décor, outdoor equipment, tools, and household essentials. Enjoy a truly low-maintenance lifestyle with association services that include lawn mowing, snow plowing, shoveling, mulching, seasonal cleanups, and septic service. The neighborhood also features approximately 100 acres, including 60 acres of conserved open space, and abuts the Wells Barrens Preserve with miles of scenic walking trails. Offering a perfect blend of comfort, flexibility, storage, and convenience, this move-in-ready home is an exceptional opportunity to enjoy all that the Wells-Ogunquit area has to offer. As an added benefit, qualified buyers may have the opportunity to assume the seller's existing VA Loan.
General Features
| Sewer | Private Sewer,Shared Septic |
|---|---|
| Zoning | R |
| Electric | Circuit Breakers,Underground |
| Tax Year | 2025 |
| County | York |
| Property Type | Residential |
| HOA | true |
| Status | Active Under Contract |
| City | Wells |
| Lot Size Units | Acres |
| Lot Size Square Feet | 21344.4 |
| Tax Annual Amount | 3627 |
| Standard Status | Active Under Contract |
| Tax Lot | A-1 |
| View | Trees/Woods |
| Virtual Tour | https://hommati.tours/tour/2602146 |
| Heating | Electric,Propane,Forced Air,Heat Pump,Zoned |
| Cooling | Central Air,Heat Pump |
| Property Subtype | Single Family Residence |
| Garage Y/N | true |
| Land Lease Y/N | false |
| HOA Fee | 343 |
| Pets Allowed | Other Restrictions |
| Assoc Fee Paid Per | Monthly |
| Subdivision Name | The Village at Barrens Preserve |
| High School District | Wells-Ogunquit CSD |
| Roof | Shingle |
| Garage Spaces | 2 |
| Architectural Style | Colonial,Contemporary |
| Construction Materials | Wood Frame,Vinyl Siding |
| Year Built | 2019 |
| Attached Garage | true |
| Total Rooms | 7 |
| Full Baths | 2 |
| Appliances | Dishwasher,Dryer,Microwave,Electric Range,Refrigerator,Washer,Tankless Water Heater |
| Patio/Porch Features | Deck,Porch |
| Energy Efficient | Ceiling Fans,Water Heater,LED Light Fixtures,Thermostat |
Interior Features
| Total Baths | 3 |
|---|---|
| Air Conditioning Y/N | true |
| Heating Y/N | true |
| Basement | Interior Entry,Crawl Space,Unfinished |
| Flooring | Carpet,Wood |
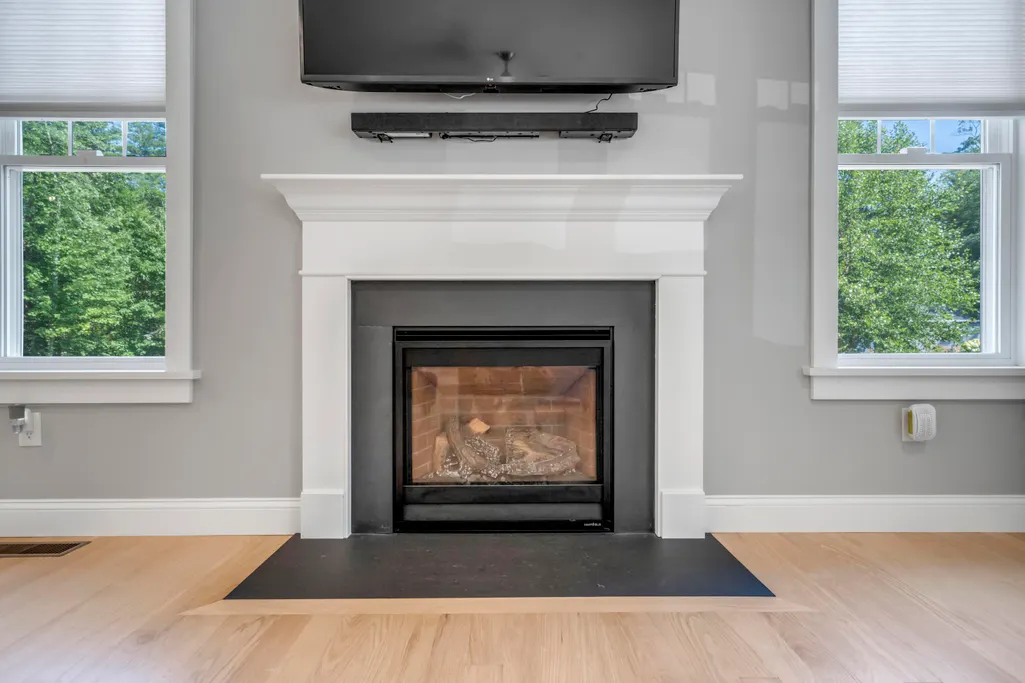
| Total Fireplaces | 1 |
| Fireplace Y/N | true |
| Above Grade Finished Area | 2127 |
| Half Baths | 1 |
| Total Bedrooms | 3 |
| Interior Amenities | Attic,Pantry,Walk-In Closet(s),Primary Bedroom w/Bath |
| Laundry Features | Upper Level |
Exterior Features
| Parking Features | Paved,5 - 10 Spaces,Garage Door Opener,Inside Entrance |
|---|---|
| Lot Features | Abuts Conservation,Near Country Club,Near Public Beach,Near Shopping,Neighborhood,Rural,Level,Landscaped,Wooded |
| Water Source | Private |
| Lot Size Area | 0.49 |
| Lot Size Acres | 0.49 |
| Road Surface Type | Paved |
| Lot Size Source | Public Records |
| Waterfront Y/N | false |
| Road Frontage Type | Private Road |
| Building Area Total | 2127 |
| Foundation Details | Poured Concrete |
| Other Equipment | Cable,Internet Access Available |
| Fencing | Fenced |
| Door Features | Storm Door(s) |
Amenities
- Foreclosure
- Views
- Short Sale
- New Construction
- Adult 55+
- Lease To Own
- No HOA Fees
- Furnished
- Primary On Main
- Air Conditioning
- Seller Finance
- Green
- Fixer Upper
- Horse
- Golf
- Fireplace
- Deck
- Garage
- Basement
- Pool
Property vs Single Family Average in 04090
Statistics provided by Inside Real Estate
Price
Taxes
Year Built
 Listing data is derived in whole or in part from the Maine IDX and is for consumers' personal, non commercial use only. Dimensions are approximate and not guaranteed. All data should be independently verified ©2026 Maine Real Estate Information System, Inc. All Rights Reserved.
