
Views




Address
Lot# 43 Baker Road, Wells, ME
Price
$ 975,000
Property Attributes
- MLS#1677084
- TypeSingle Family
- Listing Status Active
- CountyYork
- CityWells
- NeighborhoodThe Glen at Grand Trail
- Zip04090
- StyleFarmhouse
- Year Built2027
- Taxes$ 1
- Price$ 975,000
- Bedrooms4
- Full Bathrooms2
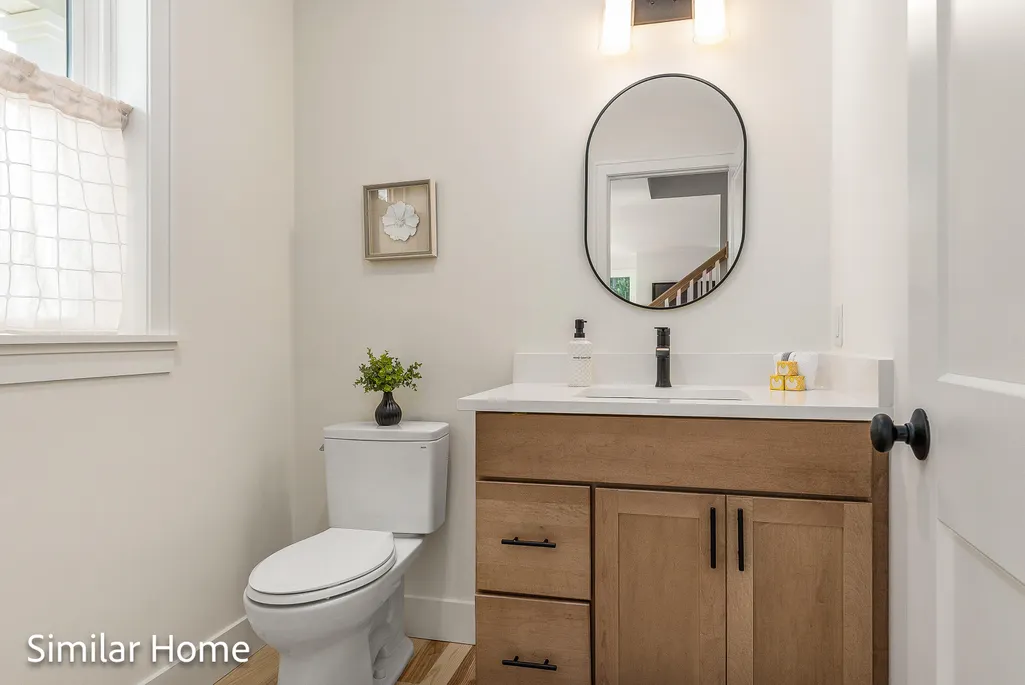
- Half Bathrooms1
- Sqr Footage2487
- Lot Size0.62 Acres
Data Source:
Maine Listings (MREIS)
Property Description
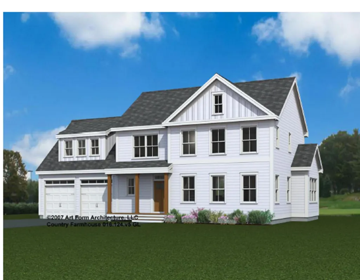
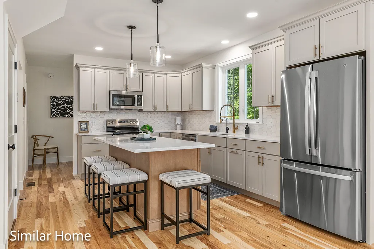
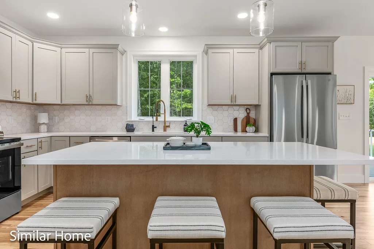
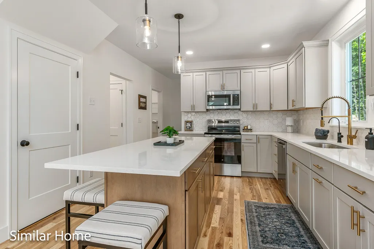
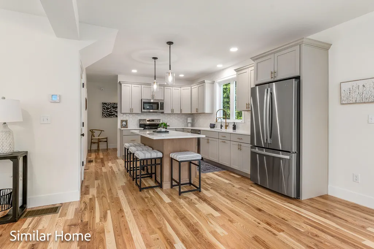
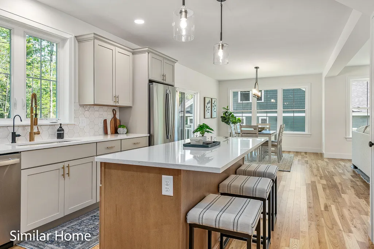
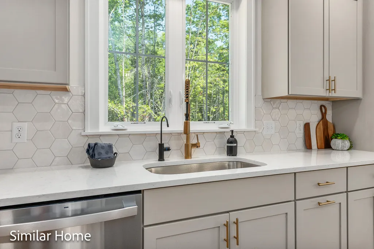
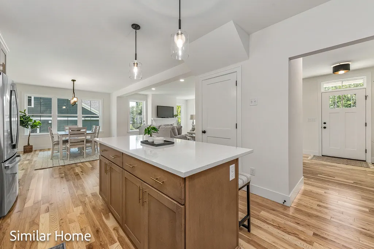
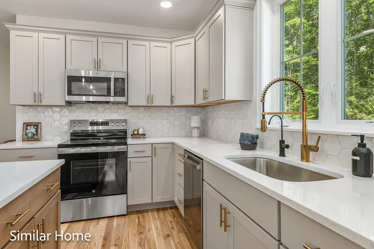
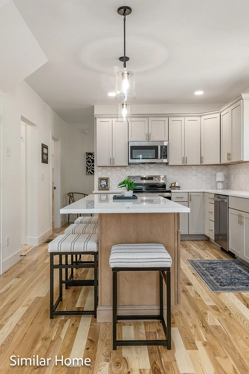
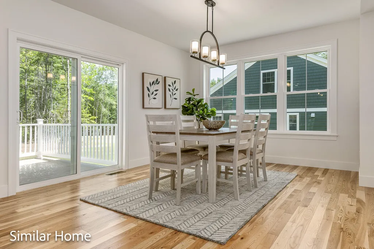
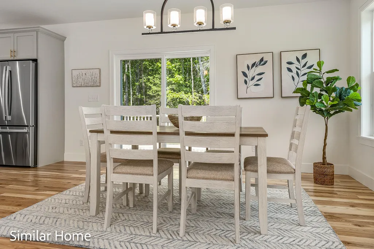
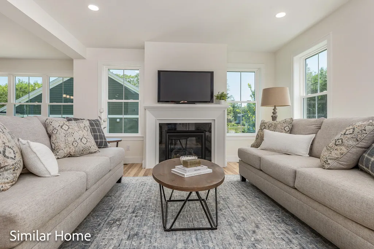
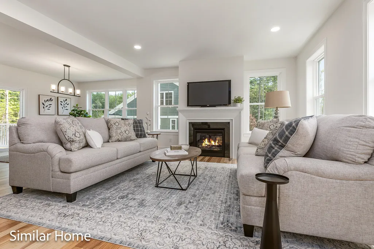
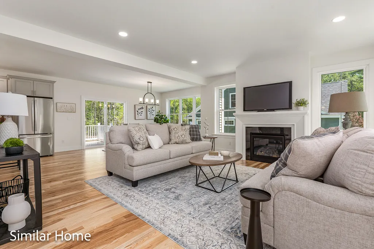
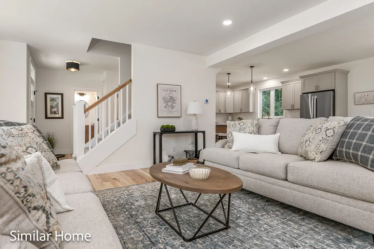
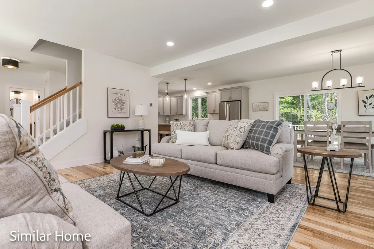
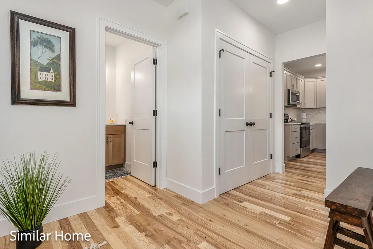
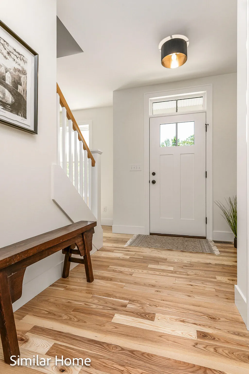
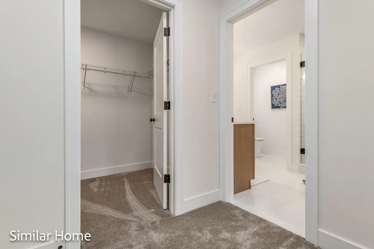
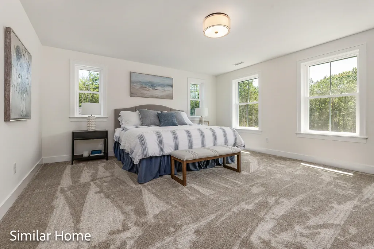
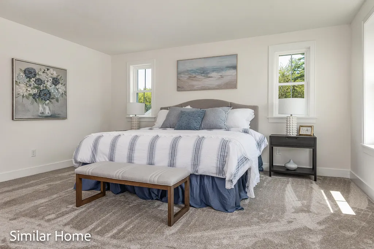
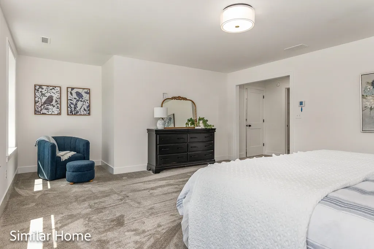
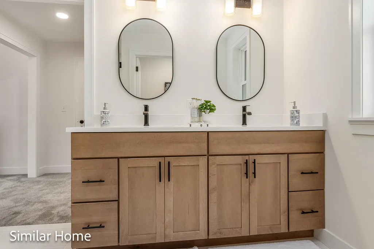
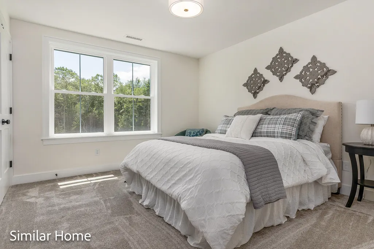
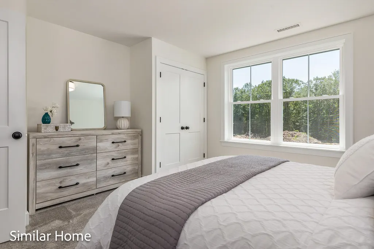
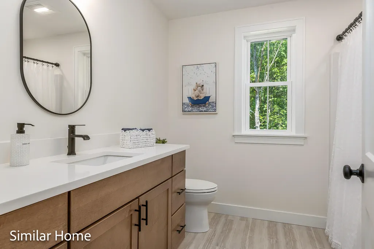
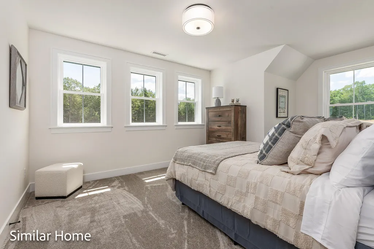
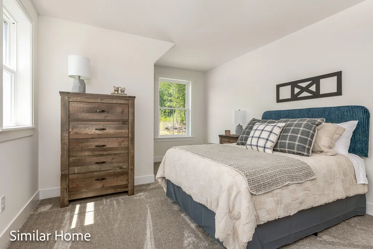
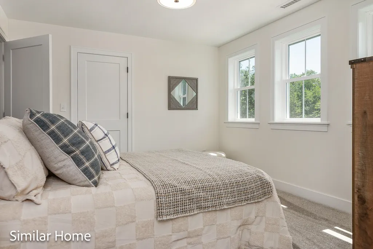
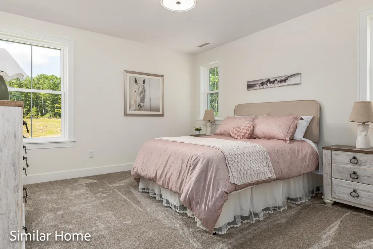
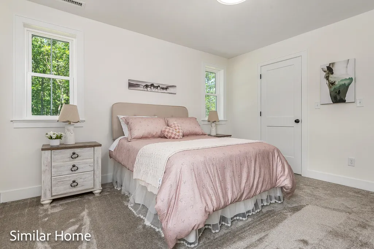
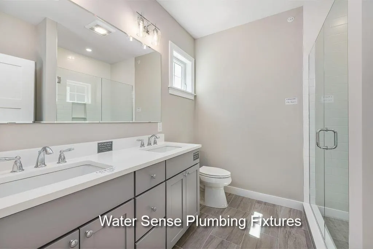
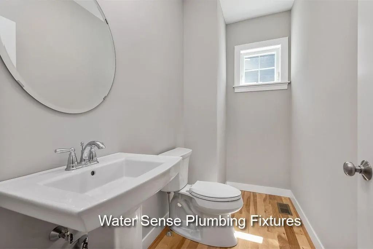
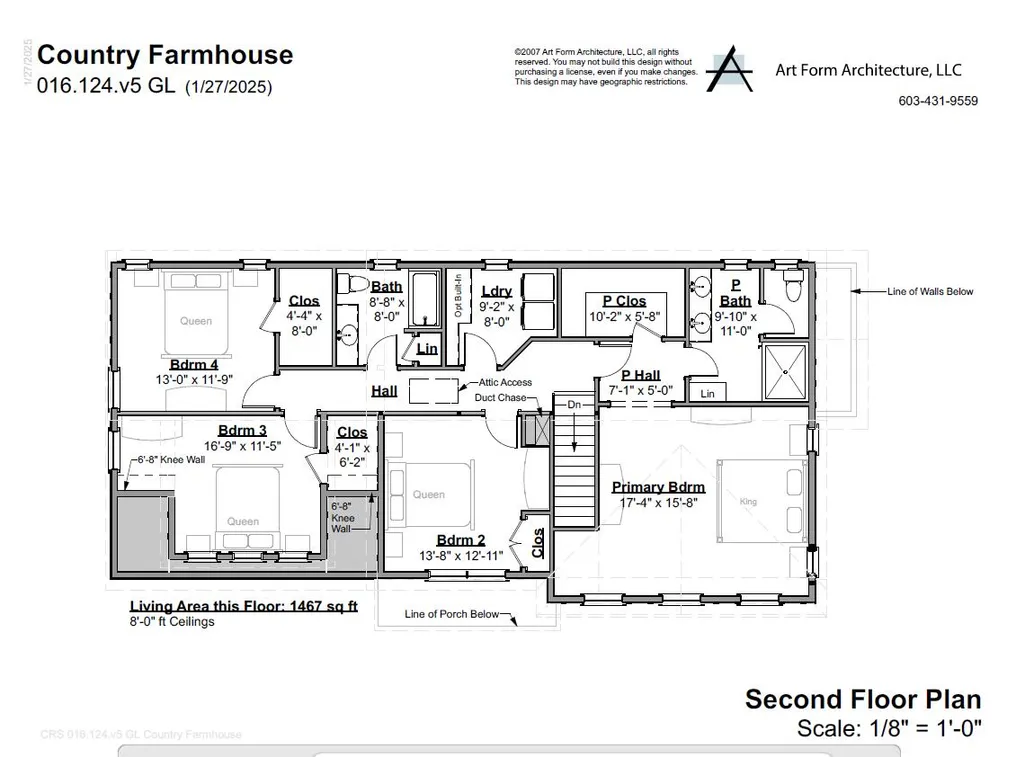
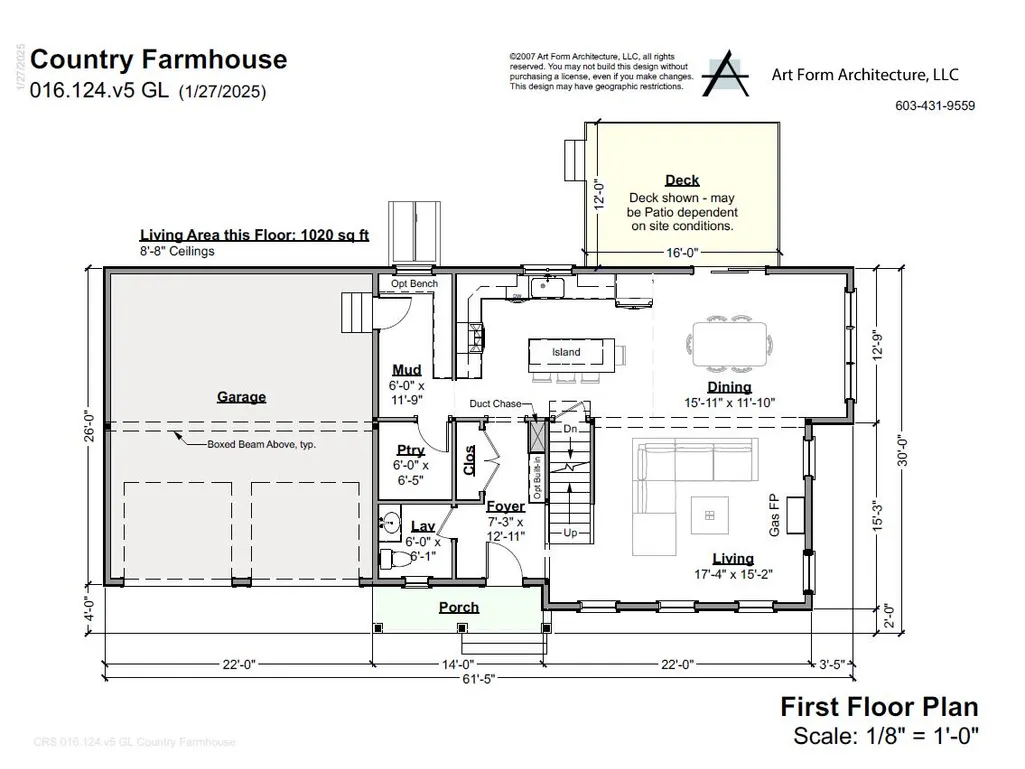
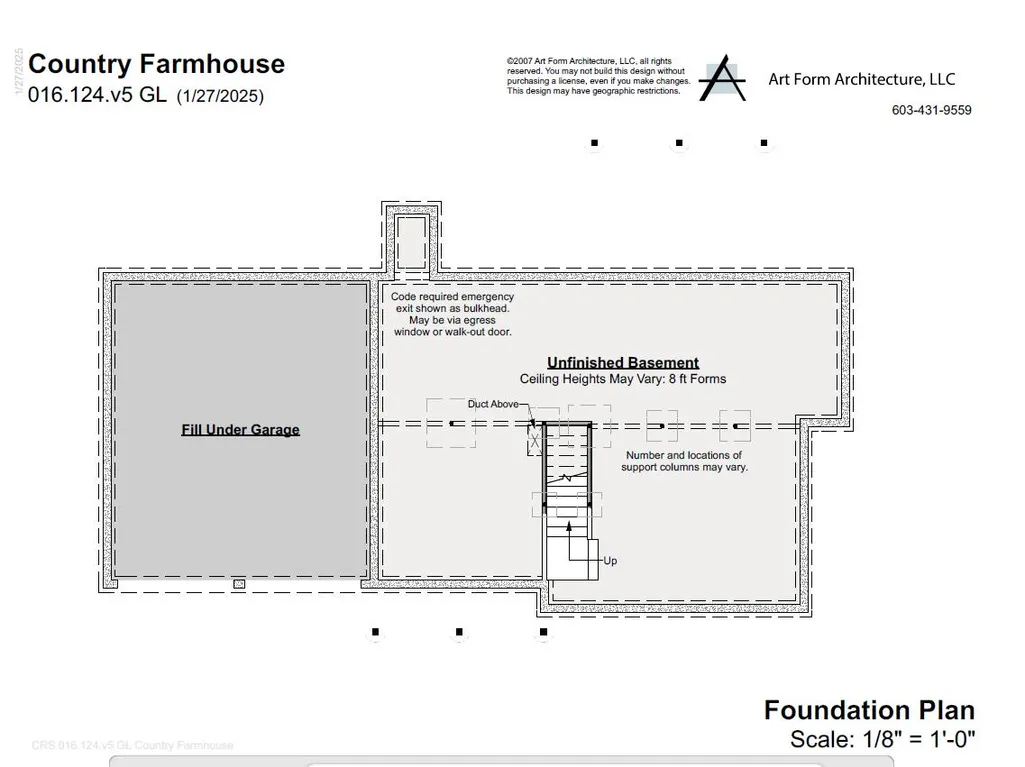
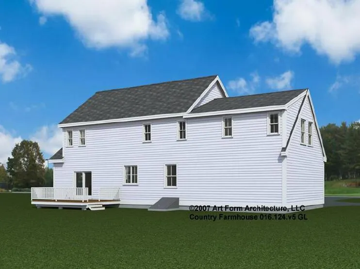
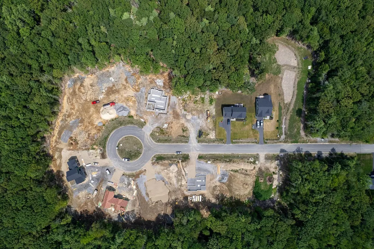
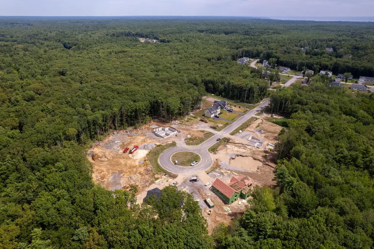
Welcome to the Final 13 Homesites in this established community at Grand Trail in Wells, Maine! We are thrilled to introduce the Country Farmhouse, this stunning home offers 2,487 sq. ft. of thoughtfully designed living space, with every detail crafted for comfort and style. The first floor features a welcoming foyer, a spacious kitchen with a large island, granite counter tops and stainless-steel appliances. A large living room with a gas fireplace, a dining area, and a generous mudroom conveniently located off the attached two-car garage. Upstairs, you'll find four spacious bedrooms, including a luxurious primary suite, providing the perfect retreat after a long day. In addition to the stunning home design, this location is perfect for those seeking both tranquility and convenience. Close to major commuter routes, shopping, dining, and all the beauty Maine has to offer, you'll have everything you need right at your doorstep. With an Energy Star Certification, you can rest easy knowing your home is both energy- efficient and beautifully crafted. Set your roots in this picturesque community and experience the best of Maine living at The Glen at Grand Trail. Maine- the way life should be!
General Features
| Sewer | Private Sewer |
|---|---|
| Zoning | res |
| Electric | Circuit Breakers |
| Tax Year | 2026 |
| County | York |
| Property Type | Residential |
| HOA | true |
| Status | Active |
| City | Wells |
| Lot Size Units | Acres |
| Lot Size Square Feet | 27007.2 |
| Tax Annual Amount | 1 |
| Standard Status | Active |
| Tax Lot | 43 |
| View | Trees/Woods |
| Heating | Propane,Forced Air,Zoned |
| Cooling | Central Air |
| Property Subtype | Single Family Residence |
| Garage Y/N | true |
| Land Lease Y/N | false |
| HOA Fee | 400 |
| Assoc Fee Paid Per | Annually |
| Subdivision Name | The Glen at Grand Trail |
| High School District | Wells-Ogunquit CSD |
| Roof | Shingle |
| Garage Spaces | 2 |
| Architectural Style | Farmhouse |
| Construction Materials | Wood Frame,Vinyl Siding |
| Year Built | 2027 |
| Attached Garage | true |
| Total Rooms | 9 |
| Full Baths | 2 |
| Home Warranty Y/N | true |
| Appliances | Dishwasher,Microwave,Gas Range |
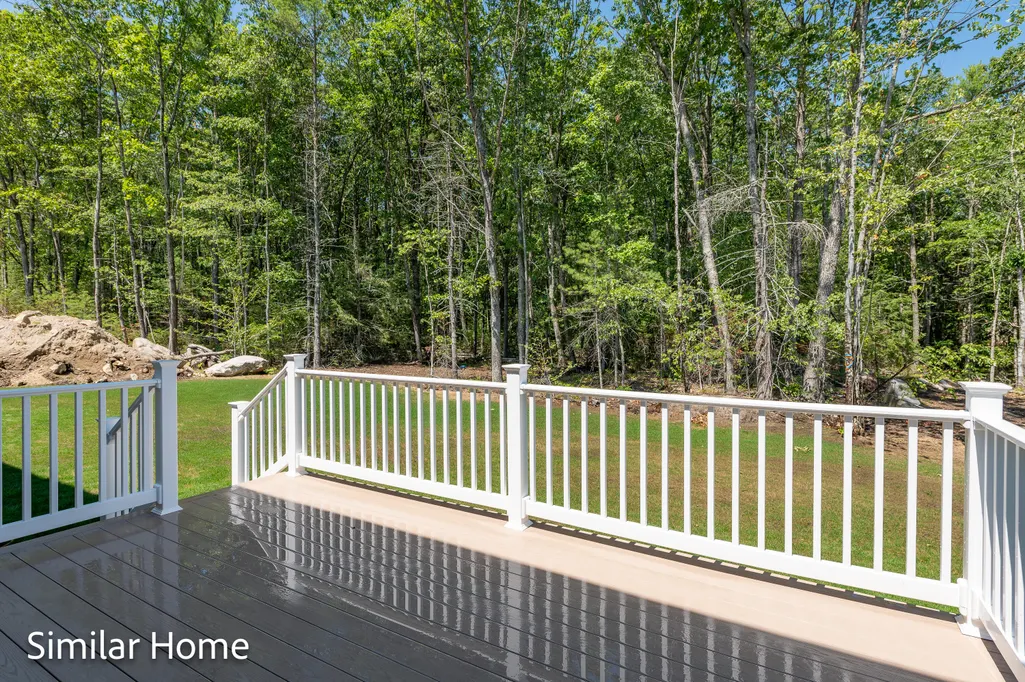
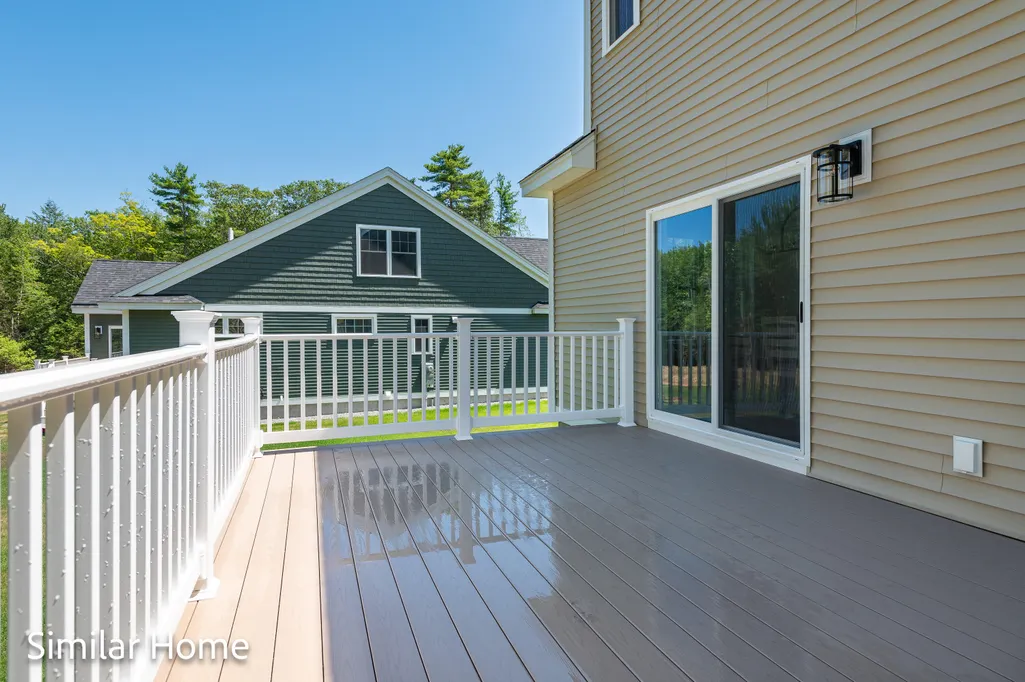
| Patio/Porch Features | Deck |
| Occupancy Type | Owner |
Interior Features
| Total Baths | 3 |
|---|---|
| Air Conditioning Y/N | true |
| Heating Y/N | true |
| Basement | Bulkhead,Interior Entry,Full,Unfinished |
| Flooring | Carpet,Tile,Wood |
| Total Fireplaces | 1 |
| Fireplace Y/N | true |
| Above Grade Finished Area | 2487 |
| Half Baths | 1 |
| Total Bedrooms | 4 |
| Interior Amenities | Pantry,Walk-In Closet(s),Primary Bedroom w/Bath |
| Furnished Y/N | Unfurnished |
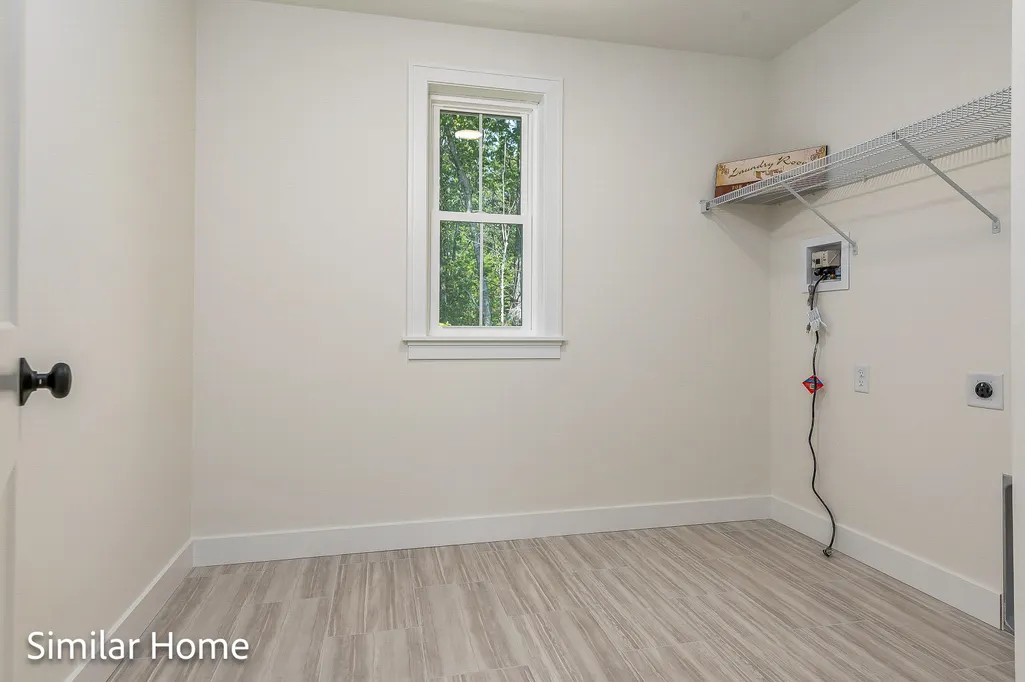
| Laundry Features | Washer Hookup |
Exterior Features
| Parking Features | Paved,1 - 4 Spaces |
|---|---|
| Lot Features | Irrigation System,Subdivided,Cul-De-Sac |
| Water Source | Private |
| Lot Size Area | 0.62 |
| Lot Size Acres | 0.62 |
| Road Surface Type | Paved |
| Lot Size Source | Survey |
| Waterfront Y/N | false |
| Road Frontage Type | Private Road |
| Building Area Total | 2487 |
| Foundation Details | Poured Concrete |
Amenities
- Foreclosure
- Views
- Short Sale
- New Construction
- Adult 55+
- Lease To Own
- No HOA Fees
- Furnished
- Primary On Main
- Air Conditioning
- Seller Finance
- Green
- Fixer Upper
- Horse
- Golf
- Fireplace
- Deck
- Garage
- Basement
- Pool
Property vs Single Family Average in 04090
Statistics provided by Inside Real Estate
Price
Year Built
 Listing data is derived in whole or in part from the Maine IDX and is for consumers' personal, non commercial use only. Dimensions are approximate and not guaranteed. All data should be independently verified ©2026 Maine Real Estate Information System, Inc. All Rights Reserved.
