
Eco Friendly

Address
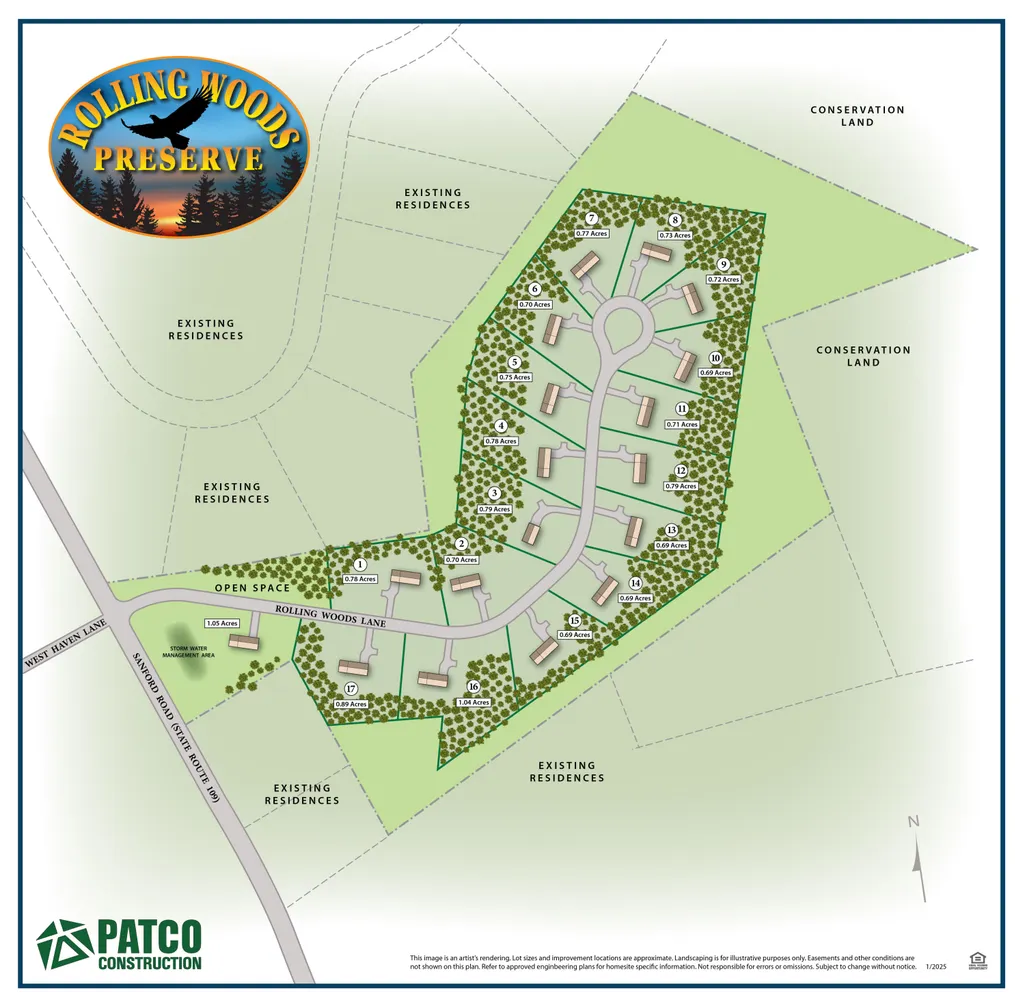
Lot 10 Rolling Woods Lane, Wells, ME
Price
$ 867,310
Property Attributes
- MLS#1613434
- TypeSingle Family
- Listing Status Pending
- CountyYork
- CityWells
- NeighborhoodRolling Woods Preserve
- Zip04090
- StyleRanch
- Year Built2025
- Taxes$ 1
- Price$ 867,310
- Bedrooms3
- Full Bathrooms3
- Half Bathrooms0
- Sqr Footage1903
- Lot Size0.69 Acres
Data Source:
Maine Listings (MREIS)
Property Description
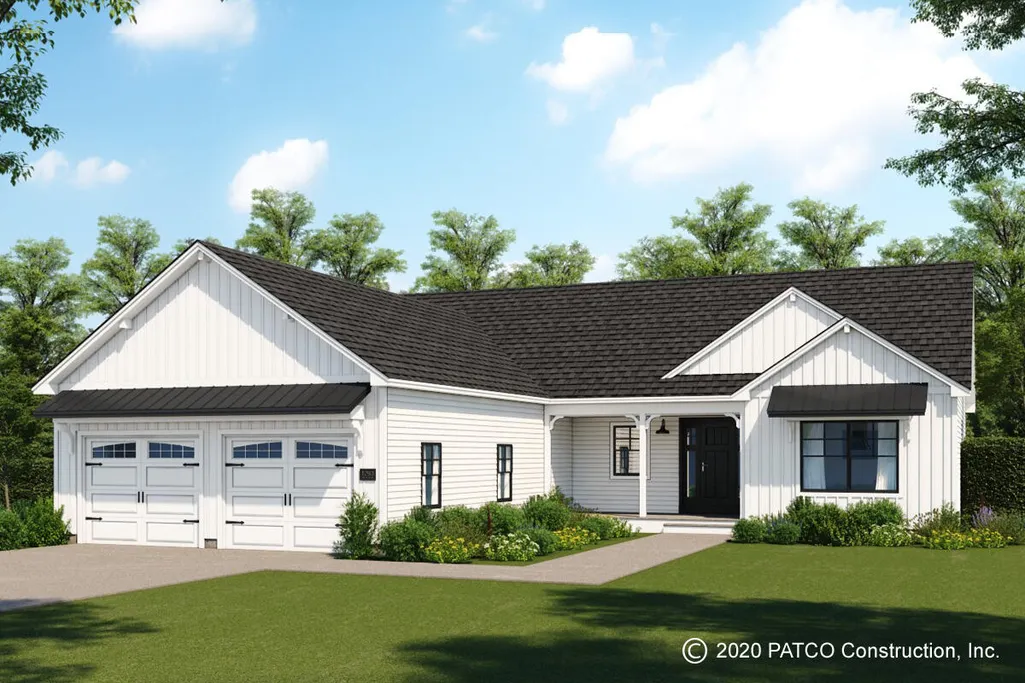
To be built Contemporary Colonial in Rolling Woods Preserve, the newest neighborhood in the scenic Town of Wells. This 3 bedroom, 2.5 bathroom homes with attached garage is a perfect blend of classic colonial charm and modern design. The spacious floor plan allows you to enjoy an open airy living space., and includes rear deck overlooking the back yard. The kitchen is the centerpiece of the home with a large island, quartz countertops, sizeable pantry with the first floor covered in tile and hardwood floors. Our signature drop zone strategically located as you enter from the garage helps keep your home organized and tidy. On the second floor find the primary bedroom with an ensuite bath and walk-in closet, 2nd floor laundry and 2 bedrooms and additional finished bonus room over the garage share the 2nd full bath. A serene atmosphere yet conveniently located with easy access to Amtrak, major highways, and nearby cities. Top-rated schools, excellent healthcare facilities, and abundant local amenities make it an ideal location for families, retirees, and everyone in between. PATCO Construction, a long time area builder, offers many other designs and house plans. Pictures may include upgrades not included in price.
General Features
| Sewer | Private Sewer |
|---|---|
| Zoning | RA |
| Electric | Circuit Breakers |
| Tax Year | 2025 |
| County | York |
| Property Type | Residential |
| HOA | true |
| Status | Pending |
| City | Wells |
| Lot Size Units | Acres |
| Lot Size Square Feet | 30056.4 |
| Tax Annual Amount | 1 |
| Standard Status | Pending |
| Tax Lot | 3-10 |
| Heating | Gas Bottled,Baseboard,Direct Vent Furnace,Hot Water |
| Cooling | Heat Pump |
| Property Subtype | Single Family Residence |
| Garage Y/N | true |
| Land Lease Y/N | false |
| HOA Fee | 900 |
| Assoc Fee Paid Per | Annually |
| Subdivision Name | Rolling Woods Preserve |
| High School District | Wells-Ogunquit CSD |
| Roof | Shingle |
| Garage Spaces | 2 |
| Architectural Style | Ranch |
| Construction Materials | Wood Frame,Vinyl Siding |
| Year Built | 2025 |
| Attached Garage | true |
| Total Rooms | 9 |
| Full Baths | 3 |
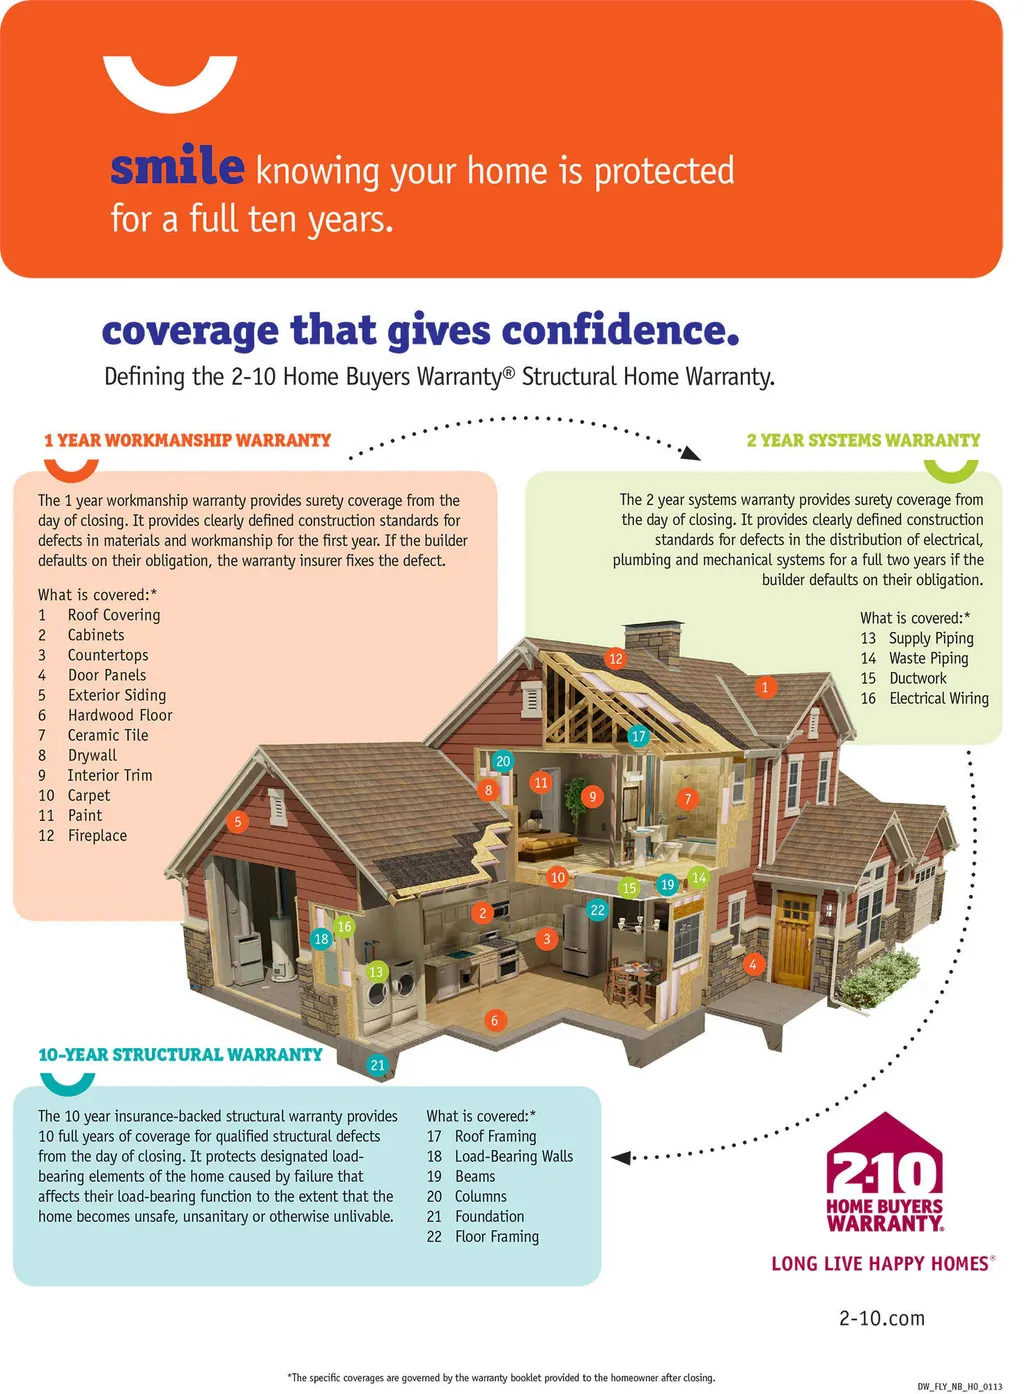
| Home Warranty Y/N | true |
| Appliances | Dishwasher,Microwave,Electric Range,Refrigerator,ENERGY STAR Qualified Appliances |
| Patio/Porch Features | Deck,Porch |
| Accessibility | 32 - 36 Inch Doors |
| Energy Efficient | 90% Efficient Furnace,Dehumidifier |
| Security Features | Fire System |
| Green Water Conservation | Air Exchanger,Low Flow Commode,Low-Flow Fixtures |
Interior Features
| Total Baths | 3 |
|---|---|
| Air Conditioning Y/N | true |
| Heating Y/N | true |
| Basement | Interior Entry,Walk-Out Access,Daylight,Full,Unfinished |
| Flooring | Carpet,Tile,Wood |
| Fireplace Y/N | false |
| Above Grade Finished Area | 1903 |
| Total Bedrooms | 3 |
| Interior Amenities | Bathtub,Pantry,Walk-In Closet(s),Primary Bedroom w/Bath |
| Laundry Features | Main Level |
Exterior Features
| Parking Features | Paved,5 - 10 Spaces,On Site,Off Street,Inside Entrance |
|---|---|
| Lot Features | Neighborhood,Rural,Subdivided,Cul-De-Sac |
| Water Source | Private |
| Lot Size Area | 0.69 |
| Lot Size Acres | 0.69 |
| Road Surface Type | Paved |
| Lot Size Source | Survey |
| Waterfront Y/N | false |
| Road Frontage Type | Private Road |
| Building Area Total | 1903 |
| Foundation Details | Poured Concrete |
| Other Equipment | Air Radon Mitigation System |
Amenities
- Foreclosure
- Views
- Short Sale
- New Construction
- Adult 55+
- Lease To Own
- No HOA Fees
- Furnished
- Primary On Main
- Air Conditioning
- Seller Finance
- Green
- Fixer Upper
- Horse
- Golf
- Fireplace
- Deck
- Garage
- Basement
- Pool
Property vs Single Family Average in 04090
Statistics provided by Inside Real Estate
Price
Year Built
 Listing data is derived in whole or in part from the Maine IDX and is for consumers' personal, non commercial use only. Dimensions are approximate and not guaranteed. All data should be independently verified ©2026 Maine Real Estate Information System, Inc. All Rights Reserved.
