
Views - Primary on Main - Eco Friendly
Address
Lot 8 Rolling Woods Lane, Wells, ME
Price
$ 849,900
Property Attributes
- MLS#1651107
- TypeSingle Family
- Listing Status Active
- CountyYork
- CityWells
- NeighborhoodRolling Woods Preserve
- Zip04090
- StyleCape Cod
- Year Built2026
- Taxes$ 1
- Price$ 849,900
- Bedrooms4
- Full Bathrooms2
- Half Bathrooms1
- Sqr Footage2104
- Lot Size0.73 Acres
Data Source:
Maine Listings (MREIS)
Property Description
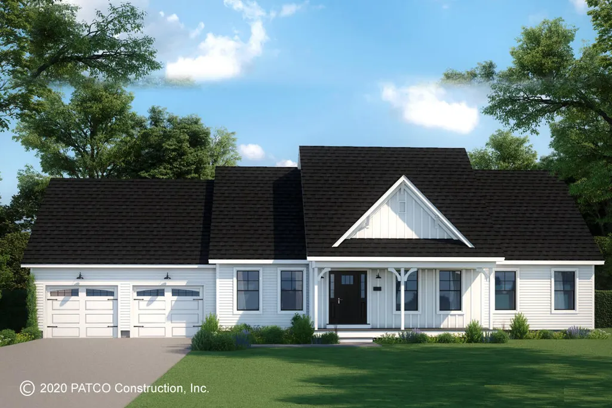
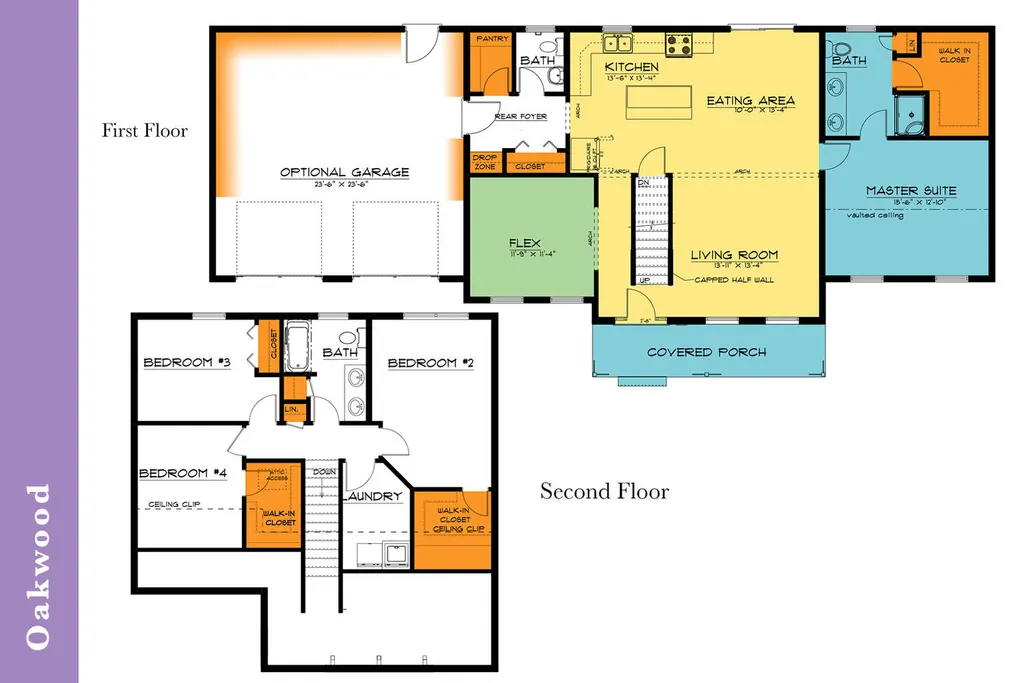
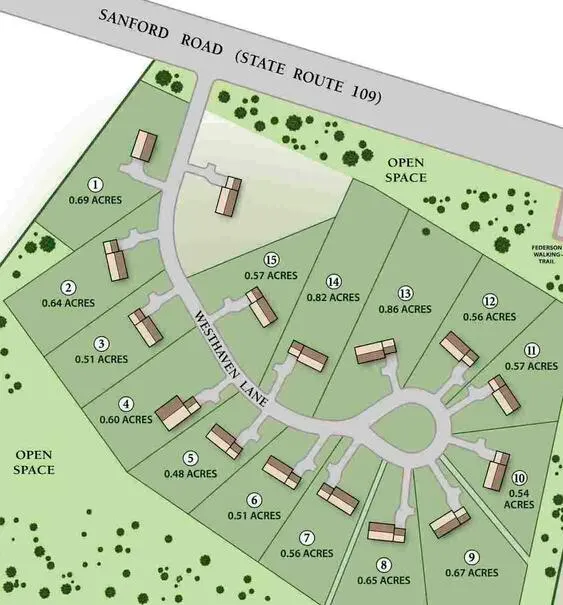
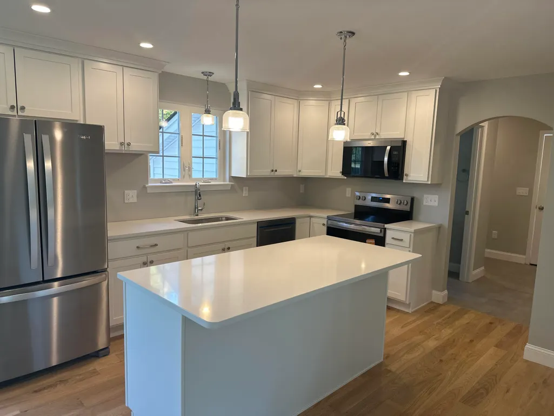
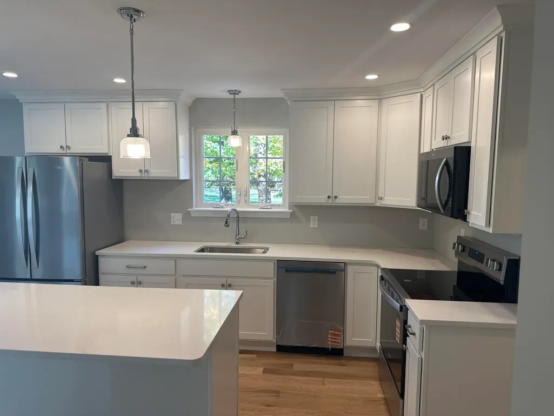
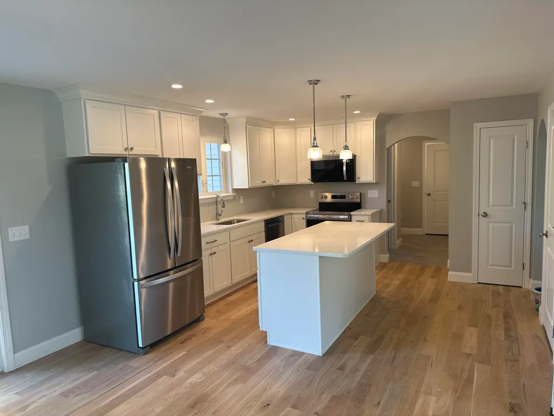
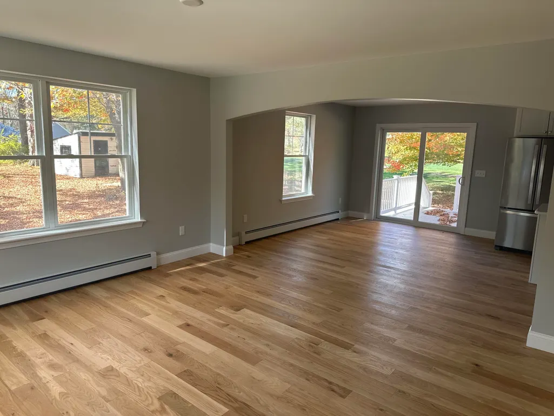
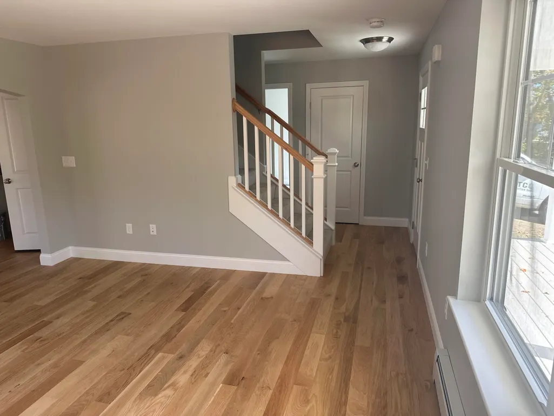
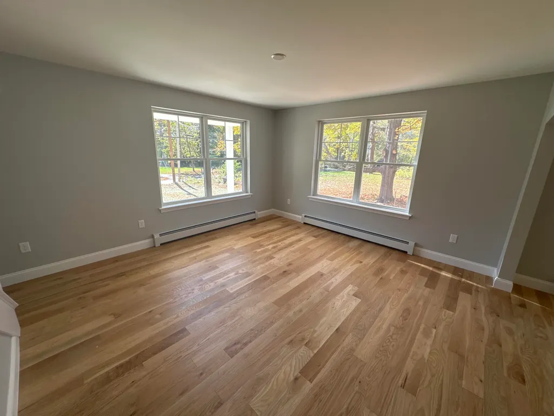
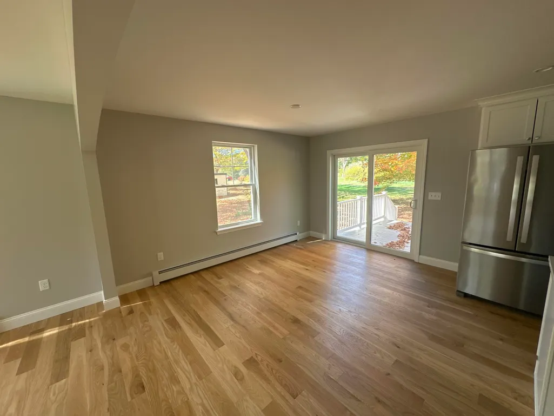
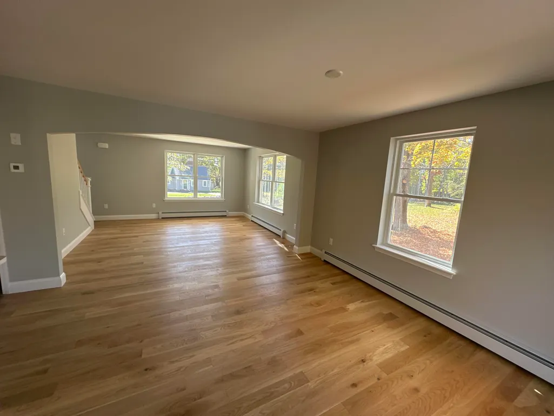
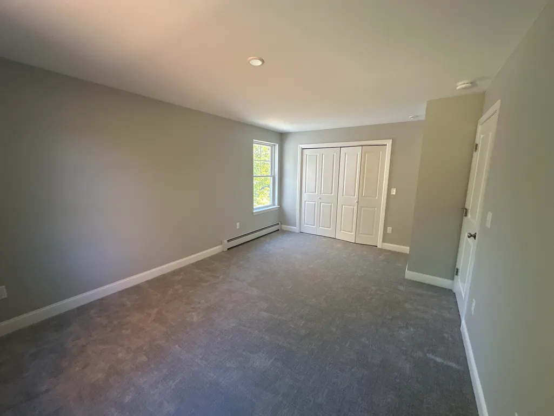
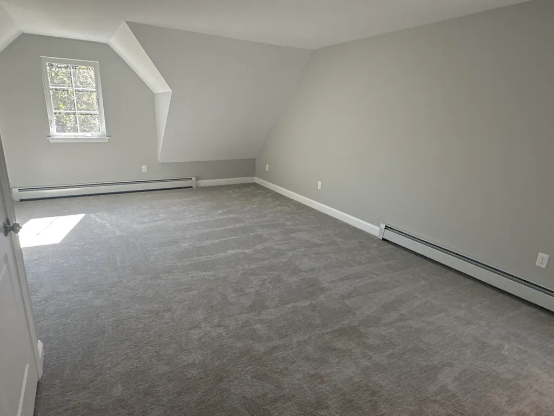
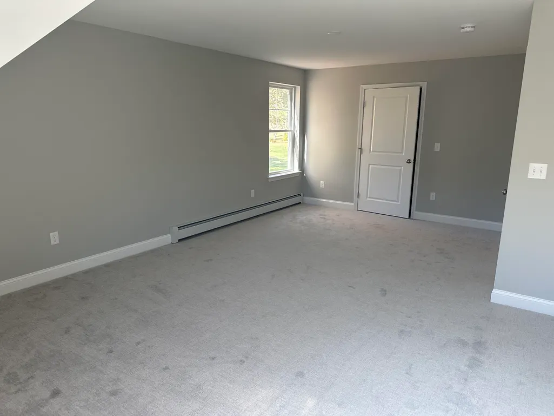
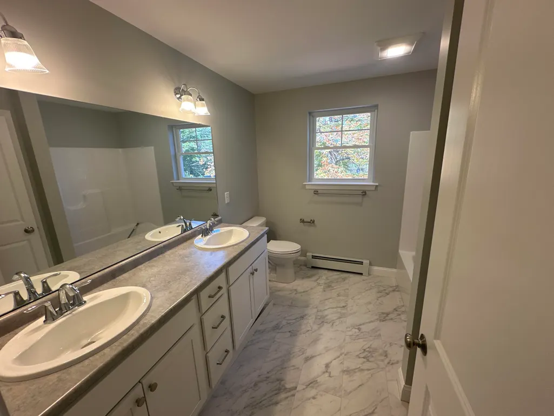
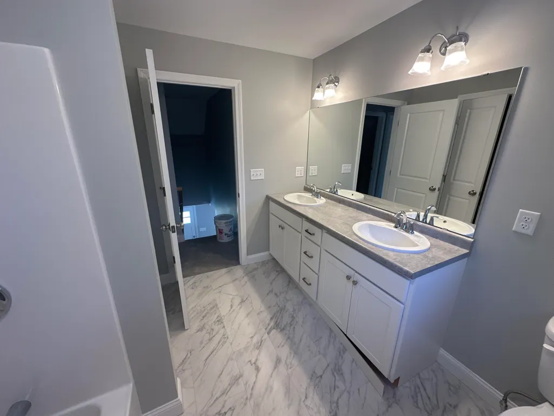
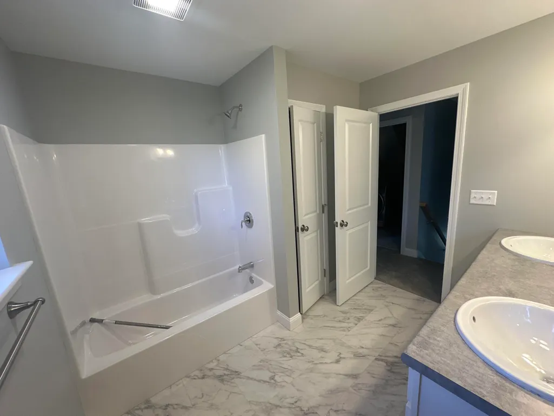
Welcome to Rolling Woods Preserve, a new subdivision nestled conveniently off Route 109 in Wells. Consider this timeless expansive Farmhouse Oakwood with a two car garage, 4 bedrooms and 2.5 baths. The open-concept first floor is a fantastic choice for modern living, offering a sense of space, light and flow throughout the main areas of the home. Enjoy a first floor primary bedroom with a large walk-in closet and ensuite bath. Three additional bedrooms upstairs with plenty of closet space share the second full bath. Finishes include Quartz counter tops in kitchen, PVC decking on Front porch, heat pump air conditioning, full walkout daylight basement and even some laminate and tile flooring upgrades. PATCO Construction, a well-known and trusted builder in the area offers many other house designs and customizable floor plans, allowing you to personalize your new home to suit your needs and stye. Don't miss out on this fantastic opportunity to live in a beautifully designed, brand-new home in Rolling Woods Preserve. Pictures may show upgrades not included in price.
General Features
| Sewer | Private Sewer |
|---|---|
| Zoning | RA |
| Electric | Circuit Breakers,Underground |
| Tax Year | 2026 |
| County | York |
| Property Type | Residential |
| HOA | true |
| Status | Active |
| City | Wells |
| Lot Size Units | Acres |
| Lot Size Square Feet | 31798.8 |
| Tax Annual Amount | 1 |
| Standard Status | Active |
| Tax Lot | 3-8 |
| View | Trees/Woods |
| Heating | Gas Bottled,Baseboard,Direct Vent Furnace,Hot Water |
| Cooling | Heat Pump |
| Property Subtype | Single Family Residence |
| Garage Y/N | true |
| Land Lease Y/N | false |
| HOA Fee | 900 |
| Assoc Fee Paid Per | Annually |
| Subdivision Name | Rolling Woods Preserve |
| High School District | Wells-Ogunquit CSD |
| Roof | Shingle |
| Garage Spaces | 2 |
| Architectural Style | Cape Cod |
| Construction Materials | Wood Frame,Vinyl Siding |
| Year Built | 2026 |
| Attached Garage | true |
| Total Rooms | 10 |
| Full Baths | 2 |
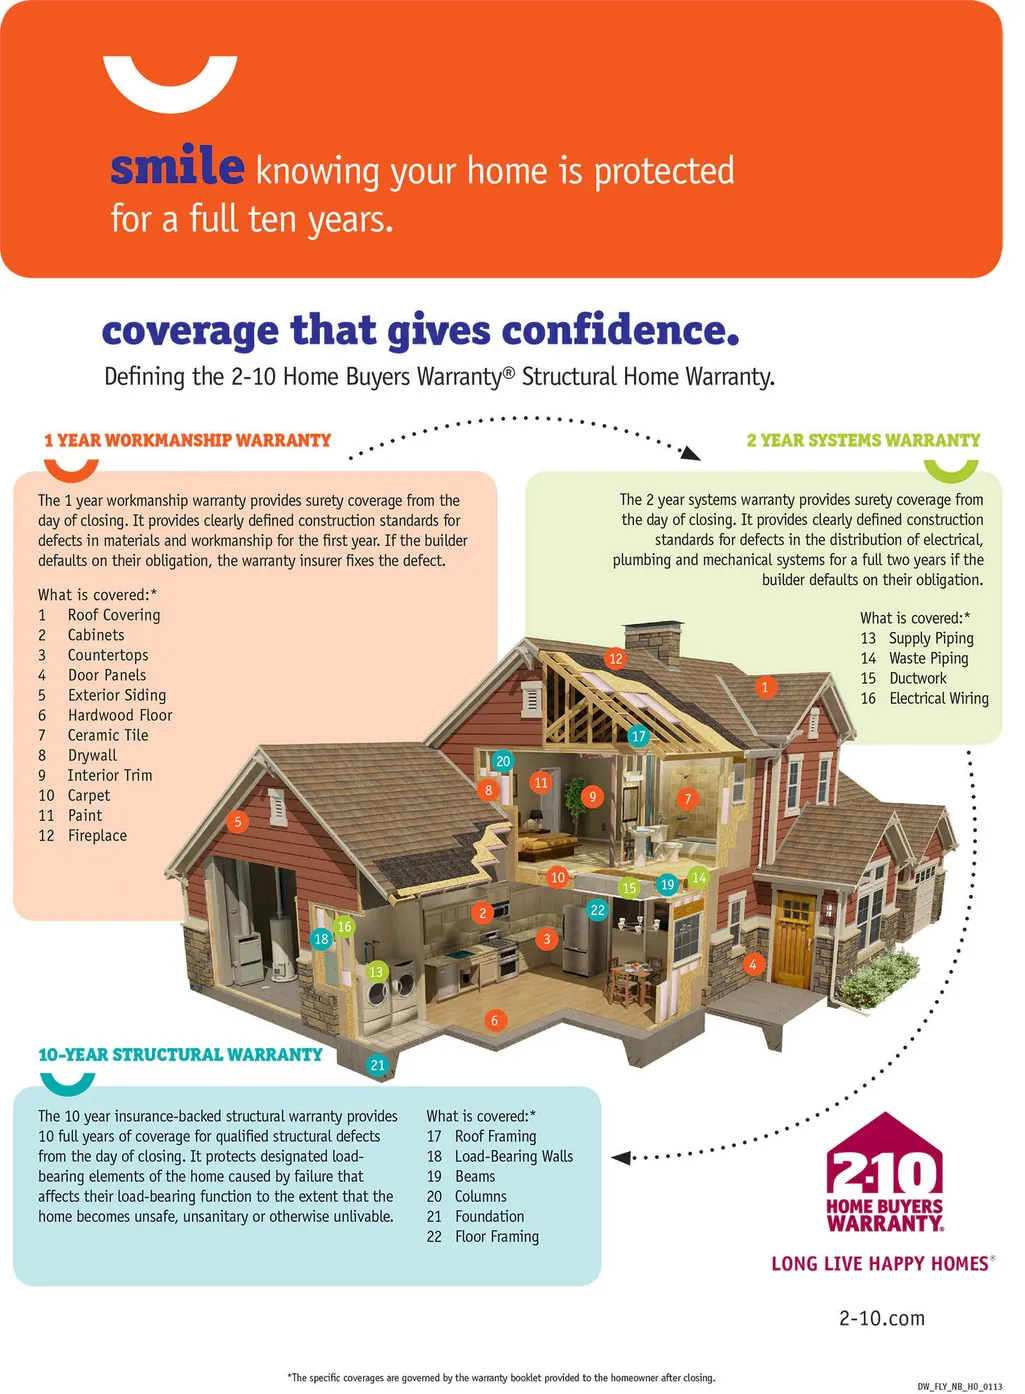
| Home Warranty Y/N | true |
| Appliances | Dishwasher,Microwave,Electric Range,Refrigerator,ENERGY STAR Qualified Appliances |
| Accessibility | 32 - 36 Inch Doors |
| Energy Efficient | 90% Efficient Furnace,Dehumidifier,LED Light Fixtures,Smart Electric Meter |
| Security Features | Fire System |
| Green Water Conservation | Air Exchanger,Low Flow Commode,Low-Flow Fixtures |
Interior Features
| Total Baths | 3 |
|---|---|
| Air Conditioning Y/N | true |
| Heating Y/N | true |
| Basement | Interior Entry,Walk-Out Access,Daylight,Full,Unfinished |
| Flooring | Carpet,Laminate,Vinyl,Ceramic Tile |
| Fireplace Y/N | false |
| Above Grade Finished Area | 2104 |
| Half Baths | 1 |
| Total Bedrooms | 4 |
| Interior Amenities | 1st Floor Bedroom,1st Floor Primary Bedroom w/Bath,Bathtub,Pantry,Walk-In Closet(s),Primary Bedroom w/Bath |
| Laundry Features | Upper Level |
Exterior Features
| Parking Features | Paved,5 - 10 Spaces,On Site,Off Street,Garage Door Opener,Inside Entrance |
|---|---|
| Lot Features | Neighborhood,Rural,Subdivided,Cul-De-Sac |
| Water Source | Private |
| Lot Size Area | 0.73 |
| Lot Size Acres | 0.73 |
| Road Surface Type | Paved |
| Lot Size Source | Survey |
| Waterfront Y/N | false |
| Road Frontage Type | Private Road |
| Building Area Total | 2104 |
| Foundation Details | Poured Concrete |
| Other Equipment | Air Radon Mitigation System,Cable |
Amenities
- Foreclosure
- Views
- Short Sale
- New Construction
- Adult 55+
- Lease To Own
- No HOA Fees
- Furnished
- Primary On Main
- Air Conditioning
- Seller Finance
- Green
- Fixer Upper
- Horse
- Golf
- Fireplace
- Deck
- Garage
- Basement
- Pool
Property vs Single Family Average in 04090
Statistics provided by Inside Real Estate
Price
Year Built
 Listing data is derived in whole or in part from the Maine IDX and is for consumers' personal, non commercial use only. Dimensions are approximate and not guaranteed. All data should be independently verified ©2026 Maine Real Estate Information System, Inc. All Rights Reserved.
